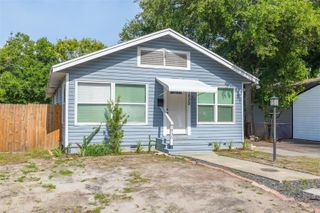
2600 56TH LANE N, St Petersburg, FL 33710
- 3 beds |
- 2 baths |
- 1,224 sqft
 Single-Family Home
  Built in 1959
  8,276sqft lot
 —— car garage
  $323/sqft
  Listed 10 months ago
Property Description
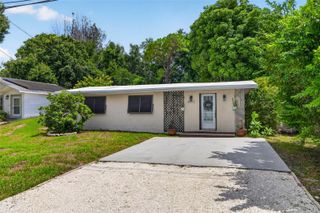
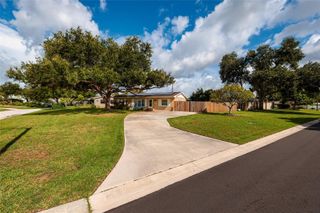
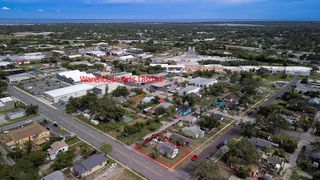
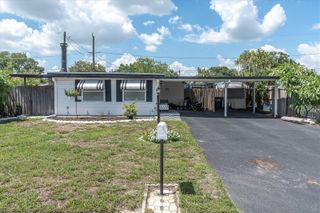
Welcome to this 3-bedroom, 2-bath home situated on a desirable corner lot with a circular driveway, offering plenty of parking and excellent curb appeal. The functional floor plan provides comfortable living spaces and a versatile layout to accommodate a variety of needs. The kitchen features a gas range, ample cabinetry, and generous counter space, making it a practical space for everyday cooking and entertaining. A spacious 12' x 13' flex room offers endless possibilities and can be used as a home office, den, playroom, fitness room, or potential fourth bedroom. The home has received several major updates over the years, including plumbing replaced (2015–2016), roof (2017), flooring (2018), HVAC system (2019), new A/C compressor (2024), and new fan motor (2025), providing a solid foundation for its next owner. Additional features include a spacious interior utility room with abundant storage, adding convenience and functionality. Ideally located with easy access to I-275, shopping, dining, and the beautiful Gulf beaches, this property offers a convenient location with plenty of potential. Bonus: An FHA assumable mortgage at 2.625% may be available to qualified buyers, providing a rare financing opportunity. Whether you're looking for a primary residence or an investment property, this home offers flexibility, valuable updates, and the opportunity to make it your own. Schedule your private showing today!
- Listing Status:
- Active
- Date Added:
- September 19, 2025
- Data Last Updated:
- July 26, 2026 at 11:23PM
- Listing Office:
- BHHS FLORIDA PROPERTIES GROUP : 727-461-1700
- Listing Agent:
- Maryann Spearman : 727-709-2374
- MLS ID:
- TB8428849

- General: OtherSliding Doors
- Other Structures: Shed(s)StorageDeck
- Parking: BoatCircular DrivewayNoneWorkshop in Garage
- Roofing: Shingle
- General: BlockStuccoOneSlab
- Road/Access: Paved
- Originating MLS: Stellar MLS
- County: Pinellas
- Zoning: WESTGATE HEIGHTS NORTH BLK 3LOT 1309-31-16-96336-003-0130
- Fencing: Fenced
- Utilities: Public
- Water: Public
- Sewer: Public Sewer
- Source: Stellar MLS
- Ownership: Fee Simple
This listing courtesy of Maryann Spearman , BHHS FLORIDA PROPERTIES GROUP
Monthly Payment
- Principal & Interest $
- Property Taxes $
- Home Insurance $
- VA Funding Fee $

 New - 1 day ago