262 8TH STREET N, St Petersburg, FL 33701
- 3 beds |
- 4 baths |
- 1,941 sqft
 Town Home
  Built in 2019
  871sqft lot
 2 car garage
  $404/sqft
  Listed 6 months ago
Property Description
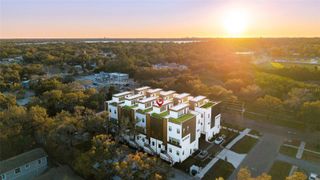
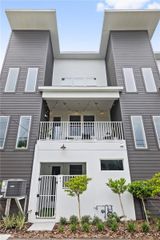
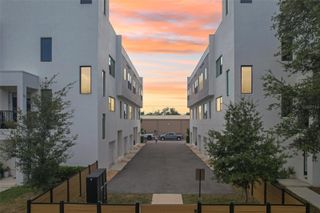
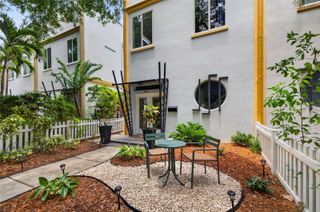
Modern luxury in prime downtown location! Welcome to this impeccably maintained 2019-built townhome in vibrant downtown St Petersburg. This home offers city views, a charming private gated courtyard, and enviable downtown WALKABILITY. Located just a block from picturesque MIRROR LAKE and a 5-minute walk to CENTRAL AVENUE and hot spots like the Chihuly Museum, Bavaro's Italian restaurant, and Engine No. 9, to name a few. It comes with a 2-CAR GARAGE, but why take the car when shops, restaurants, coffee shops and even the waterfront on Beach Drive are all but a short stroll away? Inside, 1,941 square feet includes three separate bedroom suites. The first floor features a private bedroom suite with a walk-in shower and a walk-in closet—ideal for guests, a home office, or multigenerational living. The second level is the heart of the home, showcasing an open concept living, dining, and kitchen area with downtown views. The chef-inspired kitchen impresses with a gas range, quartz countertops, bar seating, white shaker cabinetry, a stunning glass-tiled backsplash, stainless steel appliances, and a walk-in pantry—equal parts elegant and inviting. Retreat to the third floor, where the primary bedroom suite truly shines. Three large windows overlook 8th Street and fill the space with natural light and city views. The spa-like ensuite bath features a dual sink vanity, an oversized walk-in shower with a rainfall showerhead plus a secondary wall-mounted shower system, along with a generous walk-in closet. An additional bedroom suite with full bath completes this level. Downtown St. Petersburg is home to numerous parks, the iconic St Pete Pier and waterfront, world-class dining, coffee shops, boutiques, and vibrant nightlife. This home makes it easy to embrace a walk-friendly, urban lifestyle, putting the best of the city right at your doorstep. When you're ready for a beach day, the sandy shores of St Pete Beach are only about a 20-minute drive away. Schedule your private showing today.
- Listing Status:
- Active
- Date Added:
- January 15, 2026
- Data Last Updated:
- July 26, 2026 at 9:21PM
- Listing Office:
- DALTON WADE INC : 888-668-8283
- Listing Agent:
- Tracy Forth : 813-317-0968
- MLS ID:
- TB8464050

- General: Sidewalk
- Other Structures: Patio
- Roofing: Shingle
- Windows: BlindsDrapesWindow Treatments
- General: FrameThree Or MoreSlab
- Road/Access: Paved
- HOA Amenities: InsuranceMaintenance StructureMaintenance GroundsMaintenancePest Control266.0Monthly
- Originating MLS: Stellar MLS
- County: Pinellas
- Zoning: BURLINGTON TOWNHOMES REPLAT LOT 219-31-17-12857-000-0020
- View: City
- Utilities: Natural Gas ConnectedPublicSewer ConnectedWater Connected
- Water: Public
- Sewer: Public Sewer
- Source: Stellar MLS
- Ownership: Fee Simple
This listing courtesy of Tracy Forth , DALTON WADE INC
Monthly Payment
- Principal & Interest $
- Property Taxes $
- Home Insurance $
- VA Funding Fee $