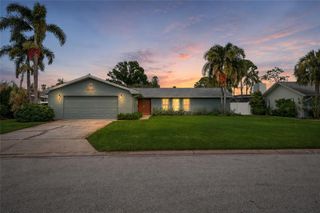
2720 10TH STREET N, St Petersburg, FL 33704
- 3 beds |
- 3 baths |
- 2,138 sqft
 Single-Family Home
  Built in 1955
  7,405sqft lot
 2 car garage
  $428/sqft
  Listed 9 days ago
Property Description
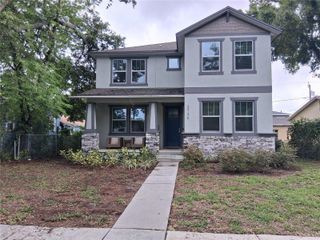
Fall in love with this picture-perfect storybook home nestled on one of St. Pete's historic brick streets! This beautifully renovated two-story home blends timeless character with modern functionality. Fully renovated in 2019, the home offers 2,138 square feet of thoughtfully designed living space with 3 bedrooms, a den or office, and 3 full bathrooms. The main level is designed for everyday living and entertaining, featuring dark hardwood floors throughout, a spacious office, a full bathroom and a walk-in pantry with additional storage. Upstairs, all three bedrooms provide a private retreat, each complete with its own custom walk-in closet and attached bathroom. Every bathroom is finished with unique designer tile, adding character and style throughout the home. There is also a full size laundry room with extra storage at the end of the hall. Step outside to enjoy a welcoming brick front porch, classic white picket fence, fully fenced backyard, and a spacious patio finished with travertine pavers; perfect for relaxing or hosting friends and family. A detached two-car block garage with alley access offers added convenience and extra storage. Just beyond your front door, enjoy the walkable lifestyle that makes this neighborhood so desirable. You're just steps from local favorites including Rollin' Oats, Violet Stone Pizza, Wildflower Ice Cream, Golden Isles Brewing, Rayvolution, Blush Tea & Coffee, and Trip's Diner. Beautifully updated and ideally located, this home offers the perfect blend of historic charm, modern updates, and everyday convenience.
- Listing Status:
- Active
- Date Added:
- August 7, 2026
- Data Last Updated:
- August 13, 2026 at 7:23AM
- Listing Office:
- FIVE STAR REAL ESTATE OF FLORIDA LLC : 727-748-0707
- Listing Agent:
- Taylor Cox : 727-340-4547
- Contact:
- 727-748-0707
- MLS ID:
- TB8535964

- General: BalconyOutdoor Kitchen
- Other Structures: Outdoor KitchenWorkshop
- Parking: Alley AccessGarage Faces Rear
- Roofing: Shingle
- Windows: Window Treatments
- General: BlockFrameTwoCrawlspace
- Road/Access: BrickPaved
- Originating MLS: Stellar MLS
- County: Pinellas
- Zoning: PINELLAS ADD BLK 4LOT 912-31-16-69570-004-0090
- Fencing: FencedVinyl
- Utilities: Electricity Connected
- Water: Public
- Sewer: Public Sewer
- Source: Stellar MLS
- Ownership: Fee Simple
This listing courtesy of Taylor Cox , FIVE STAR REAL ESTATE OF FLORIDA LLC
Monthly Payment
- Principal & Interest $
- Property Taxes $
- Home Insurance $
- VA Funding Fee $

 New - 3 days ago