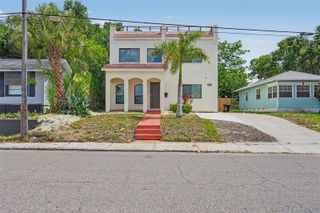
2721 17TH AVENUE N, St Petersburg, FL 33713
- 4 beds |
- 3 baths |
- 2,434 sqft
 Rental
  Built in 2024
  5,227sqft lot
 1 car garage
  $2/sqft
  Listed 27 days ago
Property Description
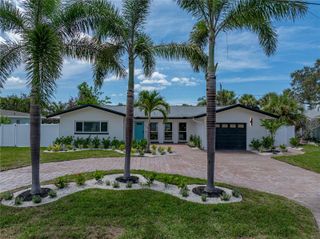
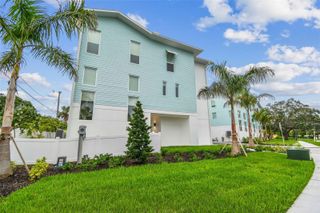
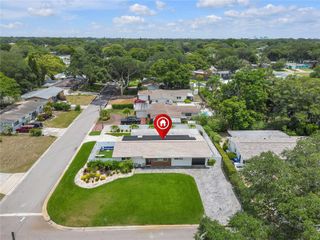
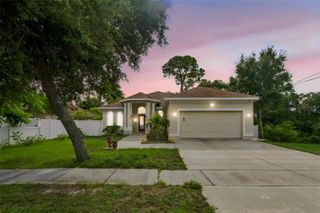
Experience the perfect blend of comfort, style, and sophistication in this stunning new construction two-story home in the desirable North Kenwood neighborhood near downtown St. Petersburg. Featuring 4 bedrooms and 3 bathrooms, this residence showcases modern design and thoughtful details throughout. The open-concept living area welcomes you with luxury vinyl plank flooring and large PGT hurricane-impact windows that fill the home with natural light. The chef’s kitchen is a true showpiece, complete with custom solid wood cabinetry, exquisite countertops, and premium stainless-steel appliances. Upstairs, you’ll find 3 of the bedrooms, offering a peaceful separation from the main living spaces. The primary suite is a private retreat with a spacious balcony, ideal for sipping morning coffee or unwinding at sunset, and a luxurious en-suite bathroom adorned with modern finishes. Additional highlights include an EV charger for electric vehicles and a beautifully designed front porch that harmonizes contemporary architecture with natural elements for exceptional curb appeal. This home offers the best of modern living in one of St. Pete’s most desirable areas—schedule your private showing today! HOME COMES UNFURNISHED.
- Listing Status:
- Active
- Date Added:
- July 6, 2026
- Data Last Updated:
- July 27, 2026 at 12:22AM
- Listing Office:
- ATLAS REALTY GROUP : 813-428-7480
- Listing Agent:
- Christopher Featherston : 727-252-9374
- MLS ID:
- TB8523505

- General: Balcony
- Other Structures: Front PorchPatioCovered
- General: Two
- Road/Access: Asphalt
- Originating MLS: Stellar MLS
- County: Pinellas
- Zoning: 14-31-16-01782-006-0180
- Fencing: Back Yard
- Utilities: Public
- Water: Public
- Sewer: Public Sewer
- Source: Stellar MLS
This listing courtesy of Christopher Featherston , ATLAS REALTY GROUP
 New - 1 day ago