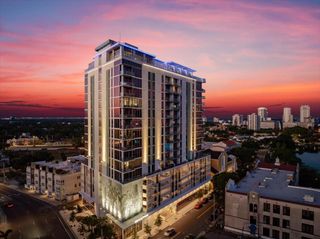
275 1ST AVENUE 3507, St Petersburg, FL 33701
- 2 beds |
- 3 baths |
- 1,339 sqft
 Condominium
  Built in 2025
  —— sqft lot
  1 car garage
  $1,042/sqft
  Listed 4 months ago
Property Description
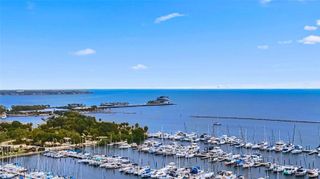
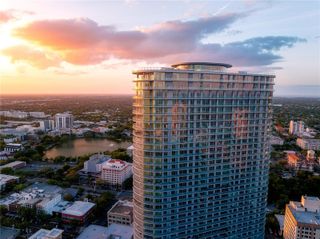
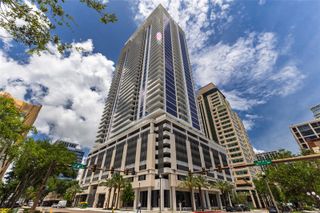
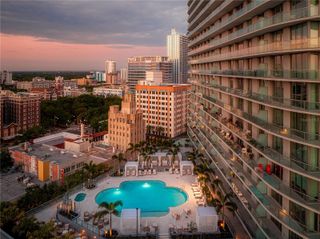
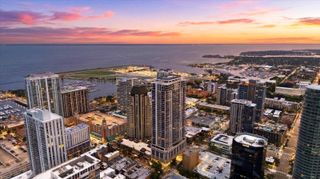
One or more photo(s) has been virtually staged. Welcome to Unit 3507 at The Art House — where elevated living meets the pulse of downtown St. Petersburg. This stunning new construction residence offers 2 bedrooms, 2 bathrooms, and 1,339 square feet of thoughtfully designed living space, crowned by breathtaking west-facing views that bathe your home in golden Florida sunsets every evening. Step inside a building where the amenities rede?ne what luxury living looks like. The Art House delivers an experience unlike anything in the market —from a cutting-edge virtual simulation sports room and rejuvenating steam and sauna facilities, to expansive recreational rooms, a resort-style pool, and a state-of-the-art ?tness center. The moment you arrive, a gorgeous lobby greets you with a modern, sleek, and warmly designed aesthetic that sets the tone for everything inside. Beyond your front door, downtown St. Pete awaits. World-class restaurants, vibrant bars, boutique shopping, renowned art museums, and stunning waterfront parks are all just steps away — along with one of the most walkable, dog-friendly communities in all of Florida. Whether you're heading to the water, catching a show, or simply grabbing coffee around the corner, the energy of this city becomes a natural extension of your lifestyle. Unit 3507 isn't just a home — it's a front-row seat to the best of St. Petersburg.
- Listing Status:
- Active
- Date Added:
- March 25, 2026
- Data Last Updated:
- July 27, 2026 at 12:22AM
- Listing Office:
- SMITH & ASSOCIATES REAL ESTATE : 727-342-3800
- Listing Agent:
- Ali Bearnarth : 727-560-4377
- MLS ID:
- TB8490202

- General: BalconyDog RunFire PitLightingOutdoor GrillSidewalkSliding DoorsHeatedIn Ground
- Pool: GuniteHeatedIn Ground
- Parking: AssignedGarage Door OpenerOn StreetBasement
- Roofing: Other
- General: BlockStuccoOneConcrete Perimeter
- Road/Access: Asphalt
- HOA Amenities: ClubhouseElevator(s)Fitness CenterGatedLobby Key RequiredMaintenancePoolRecreation FacilitiesSecuritySpa/Hot TubVehicle RestrictionsGuard - 24 HourPoolEscrow Reserves FundInsuranceInternetMaintenance StructureMaintenance GroundsMaintenanceManagementRecreational FacilitiesSecuritySewerTrashWater
- Originating MLS: Stellar MLS
- County: Pinellas
- Zoning: CONDOART HOUSE A CONDOMINIUM UNIT 350719-31-17-01625-000-3507
- View: CityWater
- Utilities: Cable AvailableElectricity AvailablePublicSewer ConnectedWater Connected
- Water: Public
- Sewer: Public Sewer
- Source: Stellar MLS
- Ownership: Condominium
This listing courtesy of Ali Bearnarth , SMITH & ASSOCIATES REAL ESTATE
Monthly Payment
- Principal & Interest $
- Property Taxes $
- Home Insurance $
- VA Funding Fee $

 New - 1 day ago