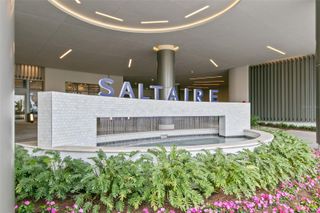
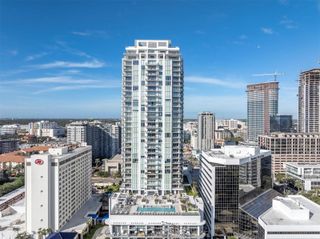
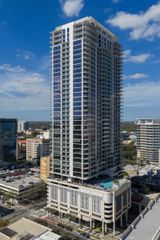
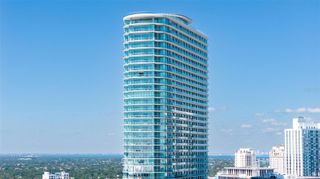
275 1ST AVENUE S 1001, St Petersburg, FL 33701
- 3 beds |
- 4 baths |
- 2,140 sqft
 Condominium
  Built in 2025
  —— sqft lot
  2 car garage
  $769/sqft
  Listed 0 years ago
Property Description
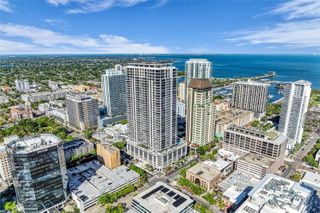
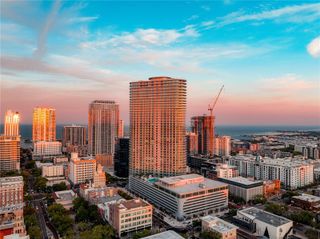
One or more photo(s) has been virtually staged. Brand-new construction ready to occupy and enjoy! This Art House 3 bed, 3.5 bath special Artisan floor plan has two expansive oversized terraces. Includes 2 parking spaces and an impressive 624 square feet of outdoor space that allows you to move with the rhythms of St. Pete’s downtown life! Positioned one floor above the tricked-out amenity deck – "Cloud Nine" – you can pop down the stairs with ease to everything this building has to offer. With this northwest corner residence, you have sliders opening over two deep terraces to capture stunning views, Sunshine City breezes and the vibrant life of this dynamic city – all without the southern exposure's intense heat. The kitchen presents a quartz waterfall countertop, European cabinetry and stainless-steel Jenn-Air appliances. All three bedrooms feature full ensuite bathrooms, while the primary suite offers dual walk-in closets, a double-sink vanity, water closet and rainfall shower. With a hall powder room, an expansive laundry room including sink and countertop, and two convenient parking spots, this residence delivers exceptional value for those seeking more than just sky and tower views. Art House amenities continue to impress: resort pool and spa, expansive fitness center with private training room, steam room, dry sauna, treatment room, theatre, "swing sports" and billiards room, club room with private dining space, large dog park, two guest suites, conference room and co-working space, plus valet and front desk concierge service. At the heart of it all, Art House is where it's happening, and this residence puts you right on the pulse. Property is also available for annual lease for $10,000 per month. Reach out for your private showing today!
- Listing Status:
- Active
- Date Added:
- December 24, 2025
- Data Last Updated:
- July 26, 2026 at 9:21PM
- Listing Office:
- SMITH & ASSOCIATES REAL ESTATE : 727-342-3800
- Listing Agent:
- Jeremy Grant : 727-273-4080
- MLS ID:
- TB8432464

- General: BalconyLightingSliding Doors
- Style: Contemporary
- Parking: AssignedCommonValet
- Roofing: Other
- General: ConcreteStuccoOneSlab
- Road/Access: Paved
- HOA Amenities: ElevatorsFitness CenterLobby Key RequiredPoolSaunaSpa/Hot TubPoolEscrow Reserves FundInsuranceMaintenance StructureMaintenance GroundsMaintenanceManagementRecreational FacilitiesSecuritySewerTrashWater
- Originating MLS: Stellar MLS
- County: Pinellas
- Zoning: Art House A Condominium Unit 10010000
- View: CityPark/GreenbeltWater
- Utilities: Electricity ConnectedPublic
- Water: Public
- Sewer: Public Sewer
- Source: Stellar MLS
- Ownership: Condominium
This listing courtesy of Jeremy Grant , SMITH & ASSOCIATES REAL ESTATE
Monthly Payment
- Principal & Interest $
- Property Taxes $
- Home Insurance $
- VA Funding Fee $