275 1ST AVENUE S 1504, St Petersburg, FL 33701
- 2 beds |
- 3 baths |
- 1,788 sqft
 Rental
  Built in 2026
  —— sqft lot
  2 car garage
  $4/sqft
  Listed 17 days ago
Property Description
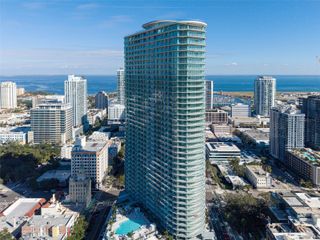
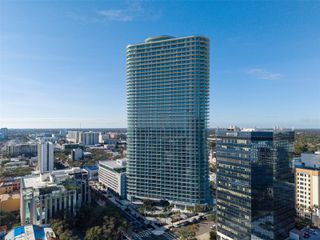
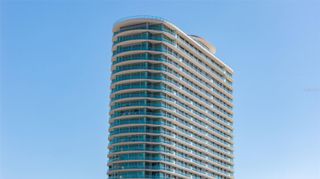
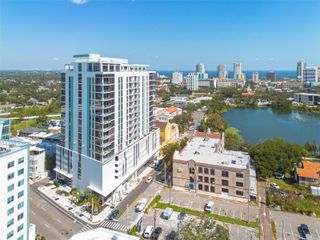
Refined high-rise living at Art House in downtown St. Petersburg. Never before lived in, this light-filled residence offers a pristine, move-in-ready experience with an open layout framed by floor-to-ceiling glass capturing sweeping city and water views. The thoughtfully designed floor plan includes two bedroom suites, 2.5 baths, and a den that functions as a third bedroom, office, or media retreat. The European kitchen is crafted for both everyday living and entertaining, featuring sleek cabinetry, Jenn Air appliances, quartz surfaces, and refined contemporary finishes, creating a functional and well-integrated focal point within the main living space, complemented by an in-unit laundry room and generous storage throughout. A large sliding glass door from the second bedroom opens directly to the balcony, enhancing indoor-outdoor living. Automated window treatments and ceiling fans are installed in both bedrooms. Two assigned parking spaces are included — a rare and valuable offering, as many rental residences in the building provide only one space. This added convenience sets the home apart from others currently available. Residents enjoy concierge services, secured access, valet options, and exclusive use of the elevated Cloud 9 amenity level featuring a resort-style pool terrace with cabanas, spa and fire pit lounges, grilling areas, and skyline and Tampa Bay views. Interior amenities include a fitness and wellness center with yoga and spin studios, steam and sauna facilities, social lounges, private dining and media spaces, coworking and conference areas, two guest suites, and pet-friendly features including a dedicated dog park. Ideally positioned moments from waterfront parks, dining, arts venues, and retail, this residence delivers scale, flexibility, and elevated lifestyle appeal in one of downtown's most distinctive luxury towers.
- Listing Status:
- Active
- Date Added:
- July 9, 2026
- Data Last Updated:
- July 26, 2026 at 10:24PM
- Listing Office:
- DALTON WADE INC : 888-668-8283
- Listing Agent:
- Joelma Buecking : 727-215-3770
- MLS ID:
- TB8526390

- General: BalconyOutdoor GrillOutdoor KitchenSaunaSliding DoorsHeatedIn Ground
- Pool: HeatedIn GroundOutside Bath Access
- Parking: AssignedValet
- Windows: Shades
- General: One
- Road/Access: Paved
- HOA Amenities: ClubhouseElevatorsFitness CenterLobby Key RequiredOtherPoolRecreation FacilitiesSaunaSpa/Hot TubStorage
- Originating MLS: Stellar MLS
- County: Pinellas
- Zoning: 19-31-17-73166-001-0011-1504
- View: CityWater
- Utilities: Cable ConnectedElectricity ConnectedFiber OpticsSewer ConnectedWater Connected
- Source: Stellar MLS
This listing courtesy of Joelma Buecking , DALTON WADE INC