275 1ST AVENUE S 2603, St Petersburg, FL 33701
- 2 beds |
- 3 baths |
- 1,935 sqft
 Condominium
 Built in 2025
 —— sqft lot
 2 car garage
 $1,008/sqft
 Listed 1 month ago
Property Description
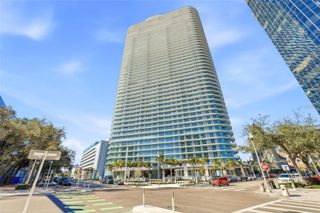
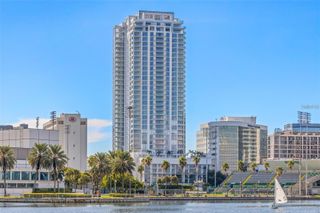
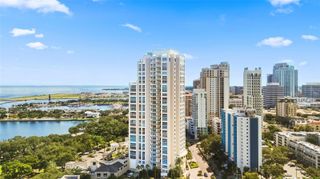
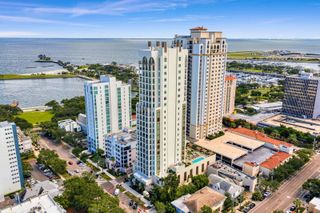
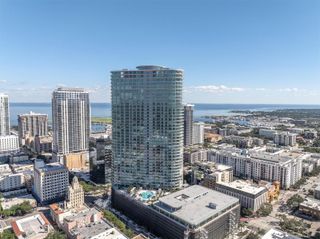
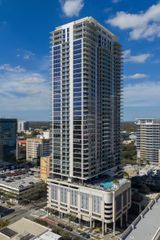
Virtually Staged. A rare Art House residence with a distinction that matters: 2 deeded parking spaces. Set on the 26th floor, Residence 2603, the coveted Curator floor plan, pairs panoramic water and city views with all of the builder’s upgraded finishes and the ease of having a second dedicated space in a building where parking is limited and most residences have only one. Inside, oversized porcelain tile flows throughout a thoughtfully composed two-bedroom plus den, three-full-bath residence. Expansive glass frames a captivating panorama of Tampa Bay and the downtown skyline, bringing light and a sense of occasion to daily life. The den offers a refined setting for a private office, library, or additional lounge, while the generous balcony places the city and waterfront at your feet. Beyond the residence, Cloud 9 occupies the ninth floor as an extraordinary private club in the sky—arguably the finest amenity level in Tampa Bay. Its resort-style pool terrace offers cabanas, a spa, firepit lounge, grills, and sweeping views. Indoors, residents enjoy an elegant club room with bar and catering kitchen, private dining room with wine wall and cocktail terrace, theater, and game lounge with swing simulators. A fitness center, yoga and spin room, private training room, outdoor fitness terrace, and spa with steam room, sauna, and treatment room make wellness part of the everyday. Two furnished guest suites and a covered dog park with pet washing station complete the experience. With its elevated position, extensive upgrades, remarkable amenities, and the uncommon luxury of **two deeded parking spaces**, Residence 2603 offers an exceptionally complete way to live in the heart of downtown St. Petersburg.
- Listing Status:
- Active
- Date Added:
- September 29, 2026
- Data Last Updated:
- November 13, 2026 at 7:20AM
- Listing Office:
- COMPASS FLORIDA LLC : 727-380-2067
- Listing Agent:
- Zach Steinberger : 941-539-7253
- Contact:
- 727-380-2067
- MLS ID:
- TB8552830

- General: BalconyHeatedIn Ground
- Style: Contemporary
- Pool: HeatedIn Ground
- Parking: AssignedCircular DrivewayDeededBasement
- Roofing: Membrane
- General: BlockOneSlab
- Road/Access: Asphalt
- HOA Amenities: ElevatorsFitness CenterMaintenancePoolRecreation FacilitiesSaunaSecuritySpa/Hot TubGuard - 24 HourCommon Area TaxesPoolInsuranceMaintenance StructureMaintenance GroundsMaintenanceManagementPest ControlSecuritySewerTrashWaterMonthly
- Originating MLS: Stellar MLS
- County: Pinellas
- Zoning: ART HOUSE CONDO UNIT 260319-31-17-01625-000-2603
- View: CityWater
- Utilities: Cable ConnectedElectricity ConnectedPublicSewer ConnectedWater Connected
- Water: Public
- Sewer: Public Sewer
- Source: Stellar MLS
- Ownership: Condominium
This listing courtesy of Zach Steinberger , COMPASS FLORIDA LLC
Monthly Payment
- Principal & Interest $
- Property Taxes $
- Home Insurance $
- VA Funding Fee $