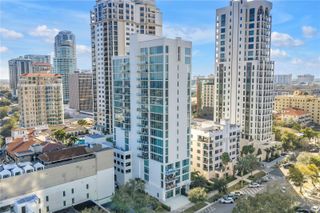
275 1ST AVENUE S 3304, St Petersburg, FL 33701
- 2 beds |
- 3 baths |
- 1,788 sqft
 Condominium
  Built in 2025
  —— sqft lot
  1 car garage
  $950/sqft
  Listed 14 days ago
Property Description
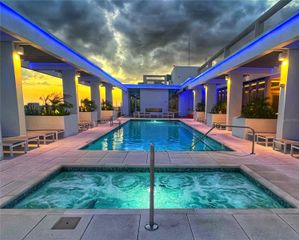
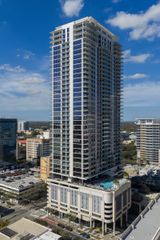
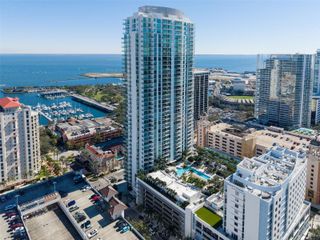
Virtually Staged. Perched on the 33rd floor of the newly completed Art House, Residence 3304 delivers refined urban living with spectacular, panoramic views of Tampa Bay, the city skyline, and sparkling waterfront vistas. This spacious Dali floor plan offers approximately 1,788 square feet of interior living space complemented by a generous private terrace, creating seamless indoor-outdoor living ideal for both entertaining and everyday enjoyment. Floor-to-ceiling glass fills the open great room with natural light, while a flexible den provides the perfect space for a home office, media lounge, or guest retreat. The chef's kitchen blends sophistication and function with European-style cabinetry, quartz countertops, large-format porcelain surfaces, and a premium JennAir stainless steel appliance package, anchored by an expansive island ideal for gathering. Both the owner's suite and guest suite feature upgraded porcelain tile flooring, creating a cohesive, elevated design throughout the residence. The great room, owner's suite, and guest suite all enjoy beautiful water views, enhancing the home's serene coastal ambiance. The owner's suite serves as a tranquil retreat with a spacious walk-in closet and a spa-inspired bath featuring European cabinetry, elegant porcelain finishes, and premium fixtures. Additional thoughtful enhancements include a electric blinds and primary closet upgrades. Art House residents enjoy a comprehensive collection of resort-style amenities, including a 24-hour staffed lobby with concierge-style services, secure garage parking with valet option, and the spectacular Cloud 9 amenity level-featuring a resort-style pool and spa, cabanas, firepit lounges, state-of-the-art fitness and yoga studios, private dining and club rooms, theater, game lounge, business hub, guest suites, and pet amenities. Perfectly positioned in the heart of downtown St. Petersburg, Art House places residents just moments from the waterfront, marina, museums, dining, shopping, and cultural attractions-offering a luxury, lock-and-leave lifestyle in one of the city's newest architectural icons, complete with unforgettable Tampa Bay views.
- Listing Status:
- Active
- Date Added:
- September 14, 2026
- Data Last Updated:
- September 28, 2026 at 4:22PM
- Listing Office:
- MICHAEL SAUNDERS & COMPANY : 727-472-1144
- Listing Agent:
- Kelli Welch : 727-642-2199
- Contact:
- 727-472-1144
- MLS ID:
- TB8548532

- General: BalconyLightingSidewalkHeatedIn Ground
- Style: Contemporary
- Pool: IndoorLap
- Parking: AssignedGuest
- Roofing: Other
- General: ConcreteStuccoOneSlab
- Road/Access: Paved
- HOA Amenities: ClubhouseElevatorsFitness CenterRecreation FacilitiesSaunaSpa/Hot TubGuard - 24 HourPoolInsuranceMaintenance StructureMaintenance GroundsMaintenanceManagementPest ControlRecreational FacilitiesSecuritySewerTrashWaterMonthly
- Originating MLS: Stellar MLS
- County: Pinellas
- Zoning: PDArt House A Condominium Unit 3304TBD-2025
- View: CityWater
- Utilities: Cable ConnectedElectricity ConnectedSewer ConnectedWater Connected
- Water: Public
- Sewer: Public Sewer
- Source: Stellar MLS
- Ownership: Condominium
This listing courtesy of Kelli Welch , MICHAEL SAUNDERS & COMPANY
Monthly Payment
- Principal & Interest $
- Property Taxes $
- Home Insurance $
- VA Funding Fee $

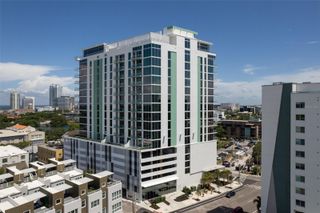
 New - 1 day ago