275 1ST AVENUE S 3407, St Petersburg, FL 33701
- 2 beds |
- 3 baths |
- 1,295 sqft
 Rental
  Built in 2025
  —— sqft lot
  1 car garage
  $4/sqft
  Listed 11 days ago
Property Description
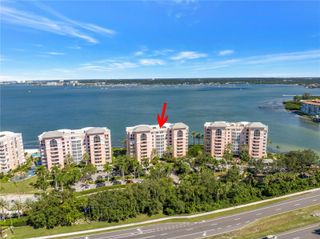
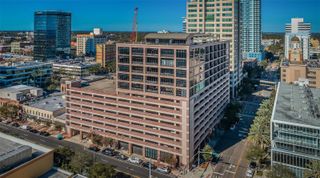
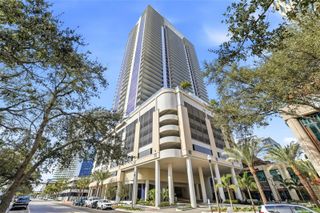
Sky High Living at Art House. Perched on the 34th floor of downtown St. Pete’s most artful address, this Grande residence offers an uninterrupted panoramic view that sweeps across southern Tampa Bay all the way to the Gulf. Watch the water shift color throughout the day and the Sunshine Skyway Bridge glow at dusk, all from a home as refined as the view itself. This 1,339 square foot residence includes two bedrooms and two and a half baths, finished throughout in a contemporary palette that creates a calm, elevated backdrop. Step outside onto the 270 square foot private balcony, where morning coffee becomes a bay view ritual and evening cocktails come with their own sunset show. At this height, the balcony feels like a natural extension of the living room, ideal for refreshing mornings, intimate dinners, or simply watching the skyline change. This condo is as thoughtfully engineered as it is beautifully finished. Motorized Lutron shades give you effortless control over light and privacy, with full blackout capability in both bedrooms for truly restful sleep. The entertainment package is a private home theater experience, anchored by two 75-inch flat screen televisions and a third 55-inch display, all seamlessly integrated throughout the living space. Sound is delivered through a custom architected Sonos system with invisible IS8 in wall speakers, filling every room with rich, immersive audio while keeping the aesthetic clean and uninterrupted. It’s the kind of professionally designed system usually reserved for high end custom builds, so movie nights, dinner parties, or a quiet evening in are always accompanied by true whole home sound and picture. The kitchen is where design and performance meet. Sleek European Nolte cabinetry surrounds a dramatic waterfall edge island topped in designer quartz, creating a natural gathering spot for guests. A premium JennAir appliance suite rounds out the space with panel ready refrigeration, an upgraded induction cooktop, a wall oven, a microwave drawer, a paneled dishwasher, and an exterior vented hood, giving you professional level performance with a seamless, high-end look. Throughout the home, Grohe fixtures, soft close cabinetry, recessed LED lighting, and large format porcelain tile come together to create a sense of quiet, cohesive luxury. Both bedroom suites offer true privacy along with spa inspired bathrooms and generous closet space, while a well-appointed powder room makes entertaining effortless. Life at Art House extends well beyond your front door to deliver a 5 STAR experience. Residents enjoy a golf simulator, a billiards lounge, a 4,200 square foot fitness center complete with sauna and steam rooms, private fitness studios, treatment rooms available by reservation, and a twenty-seat private theater. Curated artwork from St. Petersburg’s own gallery scene is woven throughout the building, making the experience feel more like living inside a boutique hotel than a typical high rise. Just a few blocks from Beach Drive and the waterfront parks, this home puts you within easy walking distance of the city’s best restaurants, boutique shopping, museums, marinas, and the everyday energy of downtown St. Petersburg. Whether you are looking for a full-time residence or the ultimate executive lease, this move in ready home offers a rare chance to enjoy luxury high rise living with views that simply cannot be replicated.
- Listing Status:
- Active
- Date Added:
- September 21, 2026
- Data Last Updated:
- September 28, 2026 at 1:21PM
- Listing Office:
- MICHAEL SAUNDERS & COMPANY : 727-472-1144
- Listing Agent:
- Kelli Welch : 727-642-2199
- Contact:
- 727-472-1144
- MLS ID:
- TB8550051

- General: BalconyIn Ground
- Other Structures: Patio
- Pool: HeatedIn Ground
- Parking: AssignedCoveredGarage Door OpenerOff Street
- Windows: ShadesStorm Window(s)Window Treatments
- General: One
- Road/Access: Paved
- HOA Amenities: ElevatorsFitness CenterLobby Key RequiredPoolSaunaSpa/Hot TubStorage
- Originating MLS: Stellar MLS
- County: Pinellas
- Zoning: 19-31-17-01625000
- View: City
- Utilities: Cable ConnectedElectricity AvailableSewer ConnectedWater Connected
- Water: Public
- Sewer: Public Sewer
- Source: Stellar MLS
This listing courtesy of Kelli Welch , MICHAEL SAUNDERS & COMPANY