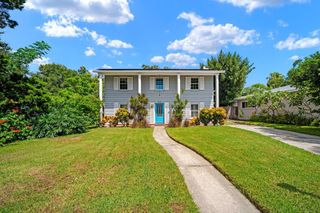
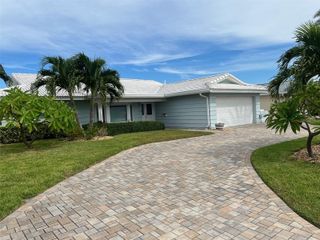
2756 65TH WAY N, St Petersburg, FL 33710
- 4 beds |
- 2 baths |
- 2,283 sqft
 Single-Family Home
  Built in 1961
  9,148sqft lot
 2 car garage
  $329/sqft
  Listed 11 days ago
Property Description
A TRUE HOLIDAY PARK GEM HAS ARRIVED! Welcome to 2756 65th Way North located in the highly desirable neighborhood of Holiday Park. This beautifully maintained 4-Bedroom, 2-Bath, pool home offer 2,283 square feet of spacious living and a wonderful blend of comfort, style, and functionality. From the moment you step inside, you will immediately appreciate the thoughtfully designed split floor plan, the open layout, and the abundance of natural light that pours through the many windows. The large, updated kitchen is a true standout and offers plenty of space for cooking, gathering, and entertaining. Step outside and discover you very own private backyard retreat, complete with a sparkling pool, relaxing jacuzzi, and spacious lanai - a perfect setting for enjoying Florida living all year-round. This light and bright home has been meticulously cared for and features numerous upgrades including: **WHOLE HOUSE WATER FILTRATION SYSTEM**PLUMBING HAS BEEN REPIPED WITH COPPER PIPES & FITTINGS** NOT 1, BUT 2 TANKLESS HOT WATER HEATERS**NATURAL GAS**ROOF 2022**4' X 20' ALUMINUM SHED WITH ELECTRICITY**OVERSIZED CIRCULAR DRIVEWAY WITH ADDITIONAL PARKING PAD**AND SO MUCH MORE! The location is hard to beat...minutes from white sandy beaches and around the corner from the restaurants, shops, and all the conveniences of the Tyrone area. This amazing home checks all the boxes and is ready for it's next owners. Get ready to fall in love! Schedule your private showing today and come see all that this Holiday Park gem has to offer!!
- Listing Status:
- Active
- Date Added:
- September 23, 2026
- Data Last Updated:
- September 28, 2026 at 1:23AM
- Listing Office:
- SMITH & ASSOCIATES REAL ESTATE : 727-342-3800
- Listing Agent:
- Courtney DeHaven : 727-410-9528
- Contact:
- 727-342-3800
- MLS ID:
- TB8549945

- General: LightingPrivate YardRain GuttersSidewalkStorageIn Ground
- Style: Ranch
- Other Structures: Shed(s)EnclosedFront PorchScreenedCovered
- Pool: GuniteIn GroundScreen Enclosure
- Parking: Circular DrivewayDrivewayGround LevelOtherOversized
- Roofing: Shingle
- General: BlockOneSlab
- Road/Access: Paved
- Originating MLS: Stellar MLS
- County: Pinellas
- Zoning: HOLIDAY PARK 3RD ADD BLK 1LOT 1108-31-16-40590-001-0110
- Fencing: FencedOtherVinylWood
- Utilities: Cable ConnectedElectricity ConnectedNatural Gas ConnectedSewer ConnectedWater Connected
- Water: Public
- Sewer: Public Sewer
- Source: Stellar MLS
- Ownership: Fee Simple
This listing courtesy of Courtney DeHaven , SMITH & ASSOCIATES REAL ESTATE
Monthly Payment
- Principal & Interest $
- Property Taxes $
- Home Insurance $
- VA Funding Fee $

 New - 2 days ago