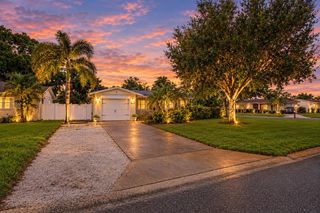
2911 35TH AVENUE S, St Petersburg, FL 33712
- 3 beds |
- 1 bath |
- 1,554 sqft
 Single-Family Home
  Built in 1959
  0.51acre lot
 1 car garage
  $321/sqft
  Listed 11 days ago
Property Description
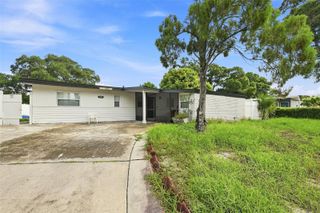
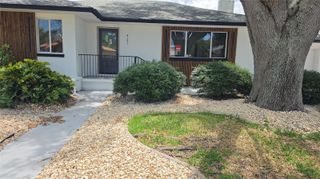
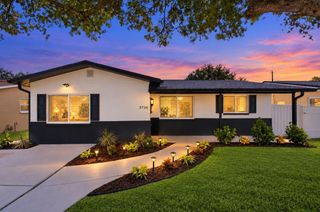
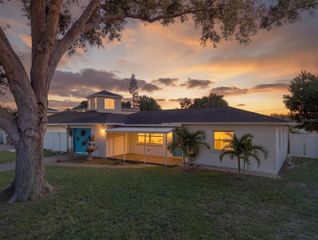
RARE HALF-ACRE+ OPPORTUNITY IN LAKEWOOD ESTATES! Set on a sprawling corner double lot with golf course views, this property offers exceptional flexibility to renovate, expand, create an incredible outdoor retreat, or explore the potential for new construction. The existing 3-bedroom, 1-bath home offers more than 1,500 square feet, an attached 1-car garage, a large screened-in back patio, and mature landscaping. The property includes a 60 x 127 lot with the home plus an adjoining 80 x 140 vacant lot—an increasingly hard-to-find amount of space in St. Petersburg. Inside, enjoy a spacious family room with a wood-burning fireplace and a beautiful stained-glass window rescued from a downtown St. Pete church. Terrazzo floors are located beneath the carpet, and the roof was replaced in 2025. The home has been well loved and treasured by same family since 1964. Located in highly desirable Lakewood Estates, known for its tree-lined streets and proximity to the St. Pete Country Club with optional golf, racquet, and social memberships. Just 10 minutes to vibrant downtown St. Petersburg and approximately 15 minutes to the Gulf beaches. Located in Flood Zone X, where flood insurance is not required, and Evacuation Zone E. Bring your vision and take advantage of this unique opportunity to create a truly special St. Petersburg property.
- Listing Status:
- Active
- Date Added:
- September 16, 2026
- Data Last Updated:
- September 28, 2026 at 12:21AM
- Listing Office:
- THE TENPENNY COLLECTION : 727-742-7939
- Listing Agent:
- Mashonda Smith : 727-418-4662
- Contact:
- 727-742-7939
- MLS ID:
- TB8547480

- General: Storage
- Style: Ranch
- Other Structures: Shed(s)ScreenedSide Porch
- Roofing: Shingle
- Windows: Drapes
- General: BlockOneSlab
- Road/Access: Paved
- Originating MLS: Stellar MLS
- County: Pinellas
- Zoning: COUNTRY CLUB SUB BLK 1LOTS 1 & 2 (PER O.R.'S 1833/300 & 3514/97)35-31-16-18396-001-0020
- View: Golf Course
- Fencing: Wood
- Utilities: Cable AvailableElectricity ConnectedPublicSewer ConnectedSprinkler RecycledWater Connected
- Water: Public
- Sewer: Public Sewer
- Source: Stellar MLS
- Ownership: Fee Simple
This listing courtesy of Mashonda Smith , THE TENPENNY COLLECTION
Monthly Payment
- Principal & Interest $
- Property Taxes $
- Home Insurance $
- VA Funding Fee $

 New - 2 days ago