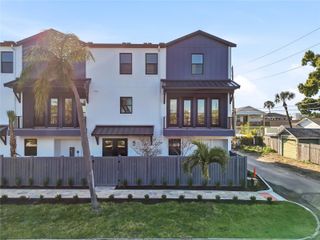
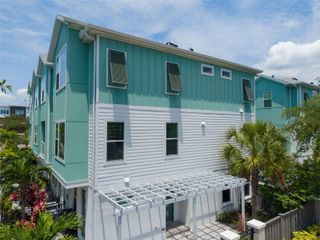
3009 1ST AVENUE N, St Petersburg, FL 33713
- 3 beds |
- 4 baths |
- 2,131 sqft
 Town Home
  Built in 2026
  871sqft lot
 2 car garage
  $469/sqft
  Listed 1 month ago
Property Description
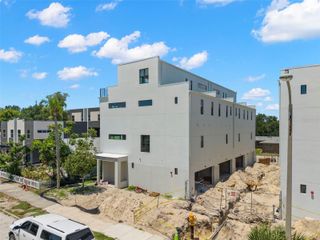
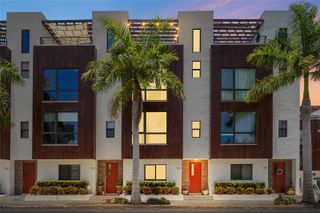
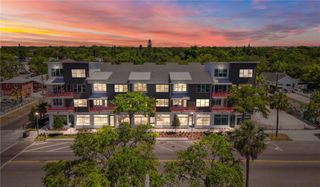
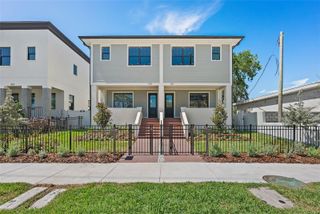
Discover modern luxury in the heart of St. Petersburg with Onyx+East’s newest townhome community, located in the charming and walkable Historic Kenwood neighborhood just steps from Central Avenue. These thoughtfully designed 3-bedroom, 3.5-bath luxury townhomes featuring high-end finishes, tall ceilings, open-concept living spaces, and a private balcony off the living and dining area—perfect for entertaining or relaxing outdoors. Enjoy the convenience of a two-car garage, smart home features, and energy-efficient + hurricane-rated construction, all within a lively, artsy neighborhood filled with local cafés, galleries, and nightlife. This unit has exclusive upgrades that include an extra bottom-floor porch area, a guest suite with a kitchenette, and a free-standing soaking tub in the primary bathroom! You'll rarely have to use a car if you live here; walk to restaurants, bars, grocery stores, and entertainment hotspots—all located within a few minute walk from your home. Whether you’re seeking a primary residence or a stylish retreat, this community offers the best of urban living in one of St. Pete’s most beloved historic districts. Units available now & pre-selling new build units—don’t miss your chance to live a vibrant life in a walkable community! Builder to provide $20K in closing costs with acceptable offer!
- Listing Status:
- Active
- Date Added:
- June 30, 2026
- Data Last Updated:
- July 26, 2026 at 5:24PM
- Listing Office:
- ONYX AND EAST REALTY LLC : 813-321-5092
- Listing Agent:
- Kaelyn Hughes : 813-777-4643
- MLS ID:
- TB8523256

- General: BalconyLightingPrivate YardSidewalk
- Style: Coastal
- Other Structures: Front PorchSide Porch
- Parking: Garage Door OpenerGarage Faces SideGround Level
- Roofing: Shingle
- General: BlockHardiPlank TypeStuccoThree Or MoreSlab
- Road/Access: Paved
- HOA Amenities: Common Area TaxesEscrow Reserves FundMaintenance StructureMaintenance GroundsManagementTrash280.0Monthly
- Originating MLS: Stellar MLS
- County: Pinellas
- Zoning: BISMARK TOWNHOMES LOT 623-31-16-09013-000-0060
- View: City
- Fencing: Fenced
- Utilities: PrivatePublic
- Water: Public
- Sewer: Public Sewer
- Source: Stellar MLS
- Ownership: Fee Simple
This listing courtesy of Kaelyn Hughes , ONYX AND EAST REALTY LLC
Monthly Payment
- Principal & Interest $
- Property Taxes $
- Home Insurance $
- VA Funding Fee $