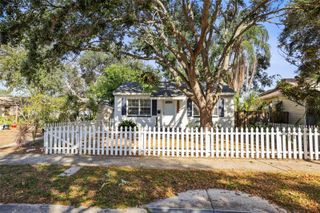
3044 55TH STREET N, St Petersburg, FL 33710
- 4 beds |
- 1 bath |
- 1,167 sqft
 Single-Family Home
  Built in 1959
  7,841sqft lot
 —— car garage
  $407/sqft
  Listed 2 days ago
Property Description
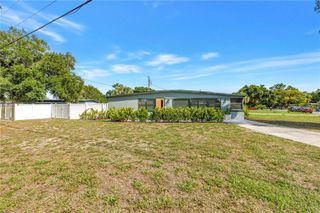
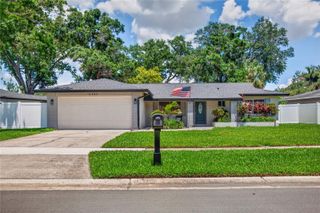
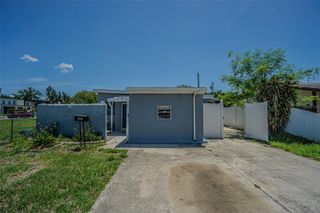
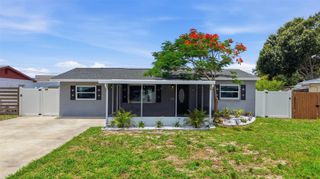
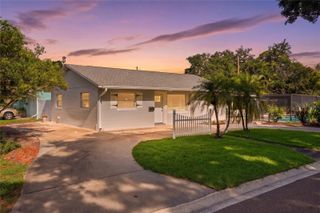
Tucked away in Saint Pete, this thoughtfully renovated 3 bedroom, 1 bath home balances warmth, function, and effortless indoor-outdoor living. Every space feels intentional — from the custom finishes to the backyard designed for long afternoons by the pool and evenings with friends under the patio lights. Inside, wide luxury vinyl plank flooring runs throughout the home, grounding each room with a clean, cohesive feel. The kitchen was completely redesigned in 2022, featuring floor-to-ceiling white soft-close cabinetry, quartz countertops, under-cabinet lighting, a farmhouse sink, beverage fridge, and an oversized island. This space naturally becomes the gathering spot for morning coffee, weeknight dinners, or a glass of wine while cooking. Across from the kitchen, the family room opens comfortably into the space with tasteful wainscoting and an easy flow that makes the home feel connected without losing definition between rooms. Two guest bedrooms sit along the left main hallway, both featuring custom closet systems and tailored millwork accents. Toward the back of the home, the third bedroom — currently used as an office — adds character with shiplap detailing and flexible use as a creative space, or guest retreat. The bathroom was fully renovated in 2022 with timeless finishes and sits conveniently alongside two additional storage closets. Off the kitchen, the bonus room currently serves as the primary bedroom and opens through French doors to one of the home’s standout features: an oversized screened patio with an insulated roof added in 2024. From there, the backyard unfolds into a private outdoor space centered around a sparkling saltwater pool completed in 2024. The fully fenced yard offers room to entertain, play, garden, or simply spread out — with a storage shed, playset, and plenty of green space still remaining. Additional updates include a new flat roof (2025), soffits and gutters (2022), interior and exterior doors (2022), tankless water heater (2022), full interior and exterior paint (2023), and a child safety fence for the pool (2024). Located just 10 minutes to I-275, 15 minutes to the beach, 7 minutes to Mazzaro’s Italian Market, 15 minutes to Downtown St. Pete as well as a plethora of neighborhood restaurants, and local shopping nearby, this home offers a version of Saint Pete living that feels relaxed, convenient, and genuinely easy to enjoy.
- Listing Status:
- Active
- Date Added:
- May 28, 2026
- Data Last Updated:
- May 30, 2026 at 8:23PM
- Listing Office:
- KELLER WILLIAMS SOUTH TAMPA : 813-875-3700
- Listing Agent:
- Jennifer Rutemiller : 813-300-2020
- MLS ID:
- TB8512080

- General: French DoorsRain GuttersStorage
- Style: Florida
- Other Structures: Front PorchRear PorchScreenedPatioCovered
- Pool: Child Safety FenceGuniteIn GroundLightingPool SweepSalt Water
- Parking: DrivewayOn StreetOversizedParking Pad
- Roofing: Built-UpShingle
- Windows: Blinds
- General: BlockOneSlab
- Road/Access: Paved
- Originating MLS: Stellar MLS
- County: Pinellas
- Zoning: WESTGATE MANOR 1ST ADD BLK 2LOT 609-31-16-96390-002-0060
- Fencing: Wood
- Utilities: BB/HS Internet AvailableElectricity ConnectedPublicSewer ConnectedWater Connected
- Water: Public
- Sewer: Public Sewer
- Source: Stellar MLS
- Ownership: Fee Simple
This listing courtesy of Jennifer Rutemiller , KELLER WILLIAMS SOUTH TAMPA
Monthly Payment
- Principal & Interest $
- Property Taxes $
- Home Insurance $
- VA Funding Fee $

 New - 1 day ago