310 PARK STREET N, St Petersburg, FL 33710
- 5 beds |
- 4 baths |
- 3,230 sqft
 Single-Family Home
  Built in 1925
  9,583sqft lot
 2 car garage
  $356/sqft
  Listed 2 months ago
Property Description
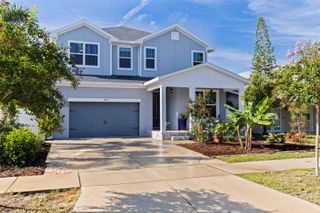
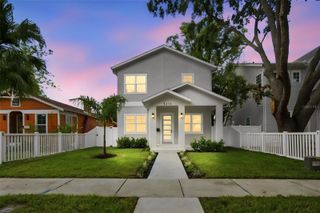
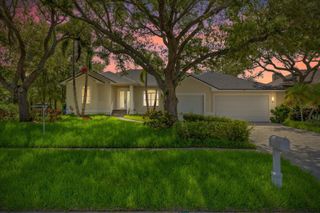
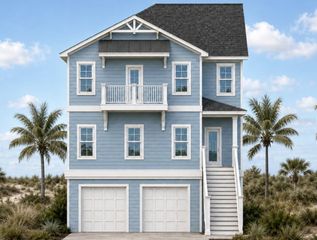
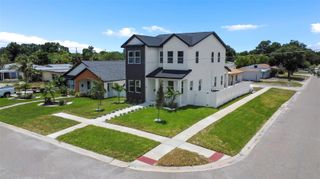
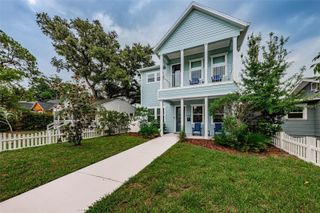
Virtually Staged. "Classic Meets Modern Living" This beautifully reimagined 1925 residence has been completely redesigned for today’s city dweller while preserving the charm and character that make older homes so special. Offering 3,230 square feet of living space, this impressive property features 5 bedrooms, 4 full bathrooms, and a versatile bonus room. The oversized attached garage provides an exceptional 792 square feet of space with an impressive 22’ x 36’ footprint—perfect for vehicles, storage, hobbies, or a workshop. Upon entering, you’re welcomed by a spacious foyer complete with a conveniently designed custom drop zone. The inviting living room features a wood-burning fireplace, and the room is filled with natural light. From there, the dining room, kitchen, and family room flow seamlessly together, creating an open and functional floor plan ideal for both everyday living and entertaining. The family room features vaulted ceilings and offers easy access to the side yard, designed with a paver patio and room for a pool or additional entertainment options. The thoughtfully designed kitchen offers abundant cabinet and counter space, highlighted by a striking red gas range and a stainless steel appliance package. Just steps away, a large walk-in pantry features custom built-ins, extensive shelving, and dedicated wine storage. The first floor includes two bedrooms and two full bathrooms. The rear bedroom serves as a private ensuite with a walk-in shower, while the second bedroom enjoys convenient access to the hall bath. A nautically inspired tile design creates a distinctive and memorable bathroom experience. At the rear of the home, you’ll find a laundry area and mudroom leading to a flexible bonus room that could serve as a fifth bedroom, nanny suite, home office, media room, fitness space, or playroom. The second floor is equally impressive. The staircase off the hallway leads to a spacious landing accented by a Juliet balcony with glimpses of the water behind the home. This level features a second-floor laundry room with a wet bar and 2 bedrooms. The first bedroom has an en suite bathroom and large closets. The other bedroom is the spectacular primary suite. The primary retreat boasts elevated ceilings, generous walk-in closets, and a spa-inspired bathroom designed for ultimate relaxation. An additional sitting room at the front of the home provides extra storage and opens to another Juliet-style balcony overlooking Park Street. Outside, the property offers exceptional functionality with a circular front driveway, a side driveway extending to the rear of the property, and the attached two-car garage. The location is simply unmatched. Situated on prestigious Park Street, you’re just minutes from the Gulf beaches, shopping, dining, and entertainment along Central Avenue, and within walking distance of Admiral Farragut Academy. Whether you’re enjoying sunsets at the beach or the vibrant energy of downtown St. Petersburg, this central location offers easy access to both. Designed for modern living while honoring its historic roots, this exceptional home offers the perfect combination of style, comfort, functionality, and location. All worked permitted with the City of St Petersburg
- Listing Status:
- Active
- Date Added:
- July 10, 2026
- Data Last Updated:
- September 28, 2026 at 1:21PM
- Listing Office:
- COMPASS FLORIDA LLC : 727-380-2067
- Listing Agent:
- William Thomas : 813-335-2304
- Contact:
- 727-380-2067
- MLS ID:
- TB8522579

- General: LightingRain Gutters
- Other Structures: PatioSide Porch
- Parking: Circular DrivewayDrivewayGarage Faces SideGuest
- Roofing: Shingle
- Windows: Insulated Windows
- General: StuccoFrameTwoSlab
- Road/Access: AsphaltBrick
- Originating MLS: Stellar MLS
- County: Pinellas
- Zoning: DAVISTAREV MAP OF BLK 22LOT 519-31-16-20484-022-0050
- Fencing: FencedVinyl
- Utilities: Electricity ConnectedNatural Gas ConnectedSewer ConnectedWater Connected
- Water: Public
- Sewer: Public Sewer
- Source: Stellar MLS
- Ownership: Fee Simple
This listing courtesy of William Thomas , COMPASS FLORIDA LLC
Monthly Payment
- Principal & Interest $
- Property Taxes $
- Home Insurance $
- VA Funding Fee $