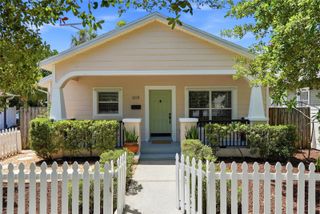
3136 10TH AVENUE N, St Petersburg, FL 33713
- 3 beds |
- 2 baths |
- 1,131 sqft
 Single-Family Home
  Built in 1940
  4,356sqft lot
 —— car garage
  $406/sqft
  Listed 3 months ago
Property Description
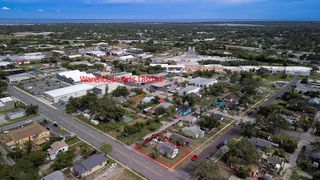
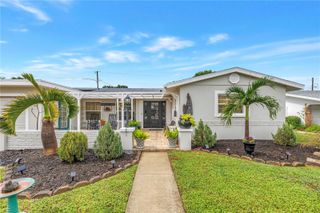
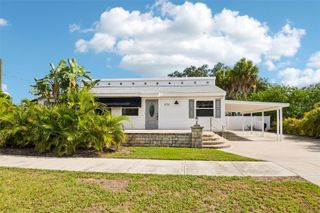
Thinking about buying--this home is the perfect first step. Major system upgrades (roof with hurricane clips 2022 and hurricane covers are examples) that allow for insurance premium discounts. Move in ready--perfect for first home, downsize, or vacation property to escape winter in a convenient location to the beaches, downtown, and Grand Central District with good walk scores. Cute and quaint are the perfect descriptors of this updated (2019), recently renovated 1940s craftsman-style home with charming retained period details along with cathedral ceilings in the living/dining room combo. Updates in 2019 include electrical system, plumbing system, HVAC system (maintenance x2/yr), flooring, doors, & windows with hurricane covers. A new roof with underlayment & hurricane clips was added in 2022. The sewer and supply line were replaced in approximately 2021/2022 prior to the current owners. This home is high & dry and not in a flood zone despite its location on a pond with water views. Boasting 3 bedrooms and 2 full bathrooms with a split floorplan makes visiting guests or a home office nicely accommodated. The updated kitchen has granite counters, gorgeous tile backsplash, and newer appliances including refrigerator, range, dishwasher, disposal, and microwave. Brand new paint interior and exterior April 2026. Access the fenced back yard through the separate large laundry room with newer washer and dryer. A friendship gate at the rear of the property provides access to the walking path around the pond. Yard landscaping and garden have incorporated drought-tolerant Florida-native plants.
- Listing Status:
- Active
- Date Added:
- April 23, 2026
- Data Last Updated:
- July 26, 2026 at 9:21PM
- Listing Office:
- SMITH & ASSOCIATES REAL ESTATE : 727-342-3800
- Listing Agent:
- Christian Sidwell : 415-571-6645
- MLS ID:
- TB8493019

- General: Hurricane ShuttersPrivate MailboxPrivate YardRain Barrel/Cistern(s)SidewalkStorage
- Other Structures: Shed(s)Front PorchCovered
- Parking: DrivewayOff Street
- Roofing: Shingle
- Windows: BlindsWindow Treatments
- General: StuccoFrameOneConcrete PerimeterCrawlspacePillar/Post/Pier
- Road/Access: Asphalt
- Originating MLS: Stellar MLS
- County: Pinellas
- Zoning: 0110FLORAL VILLA ESTATES REP BLK 3LOT 1914-31-16-28188-003-0190
- Fencing: Chain Link
- Utilities: BB/HS Internet AvailableCable AvailableElectricity ConnectedPhone AvailablePublicSewer ConnectedWater Connected
- Water: Public
- Sewer: Public Sewer
- Source: Stellar MLS
- Ownership: Fee Simple
This listing courtesy of Christian Sidwell , SMITH & ASSOCIATES REAL ESTATE
Monthly Payment
- Principal & Interest $
- Property Taxes $
- Home Insurance $
- VA Funding Fee $

 New - 2 days ago