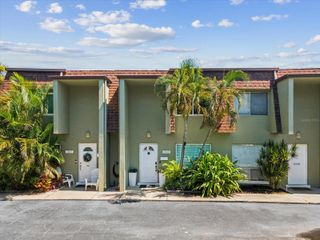
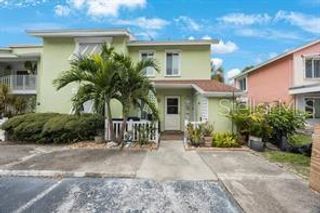
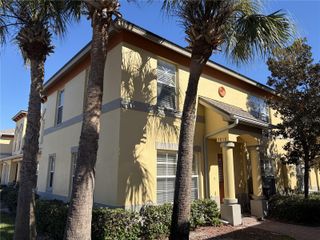
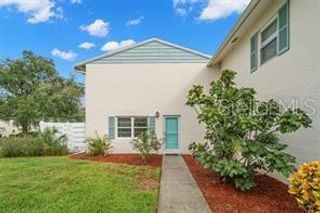
3281 38TH WAY S C, St Petersburg, FL 33711
- 2 beds |
- 3 baths |
- 1,180 sqft
 Town Home
  Built in 1974
  4,792sqft lot
 1 car garage
  $191/sqft
  Listed 20 days ago
Property Description
Turnkey Modern Living with Unbeatable Trail & Water Access! Step into a completely transformed, open-concept oasis where modern luxury meets an unbeatable location. Almost everything in this stunning property is newer and ready for you to enjoy. The heart of the home is a chef-inspired kitchen boasting 42-inch custom cabinetry, elegant granite countertops with an expansive peninsula, and a dedicated butcher-block workstation perfect for a home office or meal prep. Upgraded stainless steel appliances include a built-in wine cooler and dual ventilation systems (overhead and pop-up cooktop exhausts). Just off the kitchen, the inviting living area centers around a sleek, stone-faced electric fireplace. Use the remote to cycle through 10 vibrant color settings and swap between contemporary crystals or traditional faux logs to set the perfect mood.High-end finishes span the entire layout, featuring newer flooring (porcelain tile, laminate, and luxury vinyl plank) framed by crisp 5.25-inch baseboards, updated 6-panel doors, and plantation-style closet entries. Retreat to the spacious primary suite, complete with a walk-in closet and a spa-like ensuite bathroom offering dual vanities and a relaxing rain/waterfall shower. The two additional bathrooms have been fully refreshed with contemporary vanities, mirrors, fixtures, and lighting. Unit has an attached one car garage with extra storage space in garage.
- Listing Status:
- Active
- Date Added:
- July 6, 2026
- Data Last Updated:
- July 26, 2026 at 3:24PM
- Listing Office:
- COMPASS FLORIDA LLC : 727-380-2067
- Listing Agent:
- Joseph Snyder, LLC : 352-634-1590
- MLS ID:
- TB8526250

- General: Awning(s)Sidewalk
- Other Structures: EnclosedPorch
- Parking: AssignedGarage Faces RearGuest
- Roofing: Shingle
- Windows: Blinds
- General: BlockTwoSlab
- Road/Access: Asphalt
- HOA Amenities: ClubhouseGatedShuffleboard CourtTennis Court(s)Cable TVPoolFidelity BondInsuranceInternetMaintenance StructureMaintenance GroundsManagementPest ControlRecreational FacilitiesSewerTrashWater868.0Monthly
- Originating MLS: Stellar MLS
- County: Pinellas
- Zoning: WEST SHORE VILLAGE TWO CONDO BLDG 3281UNIT C34-31-16-96718-018-0030
- View: Park/Greenbelt
- Utilities: Cable ConnectedElectricity ConnectedPublicSewer ConnectedWater Connected
- Water: Public
- Sewer: Public Sewer
- Source: Stellar MLS
- Ownership: Condominium
This listing courtesy of Joseph Snyder, LLC , COMPASS FLORIDA LLC
Monthly Payment
- Principal & Interest $
- Property Taxes $
- Home Insurance $
- VA Funding Fee $