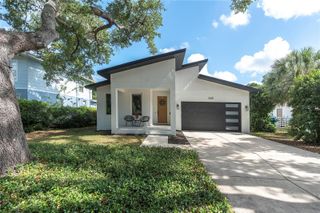
3662 27TH AVENUE N, St Petersburg, FL 33713
- 3 beds |
- 2 baths |
- 1,450 sqft
 Single-Family Home
  Built in 1956
  7,841sqft lot
 1 car garage
  $427/sqft
  Listed 2 days ago
Property Description
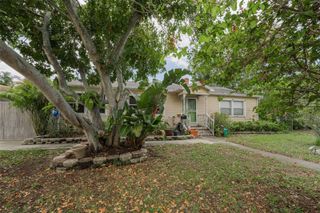
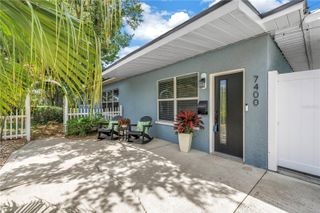
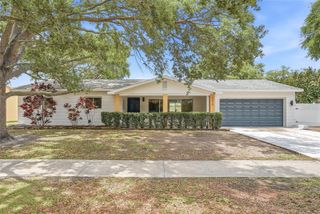
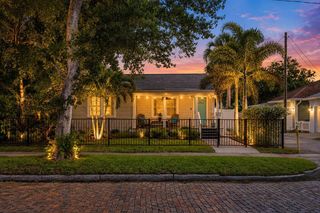
This beautifully updated 3-bedroom, 2-bathroom home in the highly desirable Harshaw neighborhood blends modern coastal style with effortless everyday living. Filled with natural light, the home features a thoughtful split-bedroom floor plan and seamless indoor-outdoor flow designed for both entertaining and relaxation. Step outside to your own backyard oasis. It’s a private tropical retreat designed for year-round Florida living. The fully renovated saltwater pool surrounded by a sealed paver patio, lush landscaping, mature palms, vibrant greenery, a custom storage shed, and gazebo that creates the perfect setting for entertaining or unwinding in complete privacy. Inside, the dining room features double French doors leading to the backyard, built-in cabinetry, and a charming dual-sided wood-burning fireplace. The beautifully updated kitchen is centered around an oversized island and includes quartz countertops, solid wood shaker cabinetry, and stainless steel appliances. Additional upgrades include custom closet systems in all bedrooms, crown molding, remodeled bathrooms, double-paned Low-E windows, impact-rated garage door, well irrigation system, new roof (2024), whole-home water softener system (2024), and newer A/C (2023). Located in an X flood zone and just minutes from downtown St. Petersburg, Gulf beaches, dining, shopping, and I-275, this home offers the perfect blend of style, comfort, and outdoor living.
- Listing Status:
- Active
- Date Added:
- May 28, 2026
- Data Last Updated:
- May 30, 2026 at 7:21PM
- Listing Office:
- RE/MAX ACTION FIRST OF FLORIDA : 727-531-2006
- Listing Agent:
- Michelle Cline, PA : 727-424-1108
- MLS ID:
- TB8508785

- Style: BungalowFloridaRanch
- Other Structures: GazeboShed(s)Front PorchDeckPatioCovered
- Pool: GuniteIn GroundSalt Water
- Parking: DrivewayGarage Door OpenerGround LevelOff StreetOversized
- Roofing: Shingle
- Windows: Double Pane WindowsLow-Emissivity Windows
- General: BlockStuccoOneSlab
- Road/Access: ConcretePaved
- Originating MLS: Stellar MLS
- County: Pinellas
- Zoning: RSIRMONS ESTATES BLK 10LOT 710-31-16-82152-010-0070
- View: PoolTrees/Woods
- Fencing: Vinyl
- Utilities: Cable AvailableElectricity ConnectedPublicSewer ConnectedWater Connected
- Water: Public
- Sewer: Public Sewer
- Source: Stellar MLS
- Ownership: Fee Simple
This listing courtesy of Michelle Cline, PA , RE/MAX ACTION FIRST OF FLORIDA
Monthly Payment
- Principal & Interest $
- Property Taxes $
- Home Insurance $
- VA Funding Fee $

 New - 1 day ago