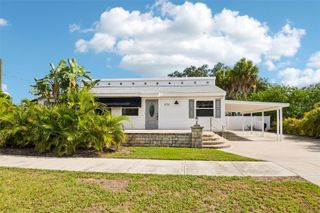
3929 13TH AVENUE N, St Petersburg, FL 33713
- 3 beds |
- 2 baths |
- 1,383 sqft
 Single-Family Home
  Built in 1959
  6,970sqft lot
 —— car garage
  $322/sqft
  Listed 7 months ago
Property Description
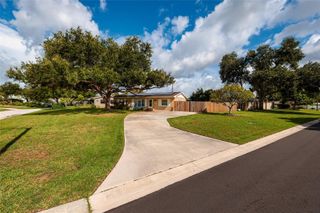
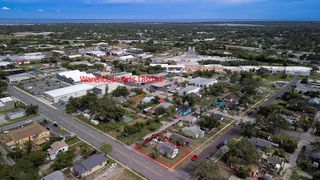
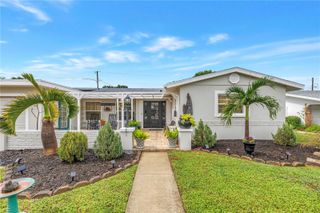
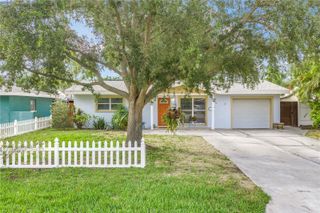
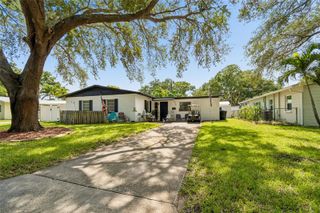
You are not going to want to miss this remodeled home located in the Disston Heights neighborhood. This fantastic four-bedroom, two-bathroom pool home is a rare find in central St. Pete. It is located in an X flood zone (no flood insurance required), a non-evacuation zone, and over 45ft above sea level. The front features a half-circle driveway along with a freshly painted exterior. Stepping inside, you'll immediately notice the light and bright living space with new flooring, fresh interior paint, and new fixtures throughout. The kitchen is the heart of the home with sleek cabinets, granite countertops, stainless steel appliances, and room to put in a breakfast table. There are three bedrooms, and one is tucked away on its own side of the house. The family room off the back of the home could also be used as a 4th bedroom, as there is a closet off the room as well. Stepping outside from the family room, you will immediately notice the spacious yard with a massive in-ground pool. The two bathrooms have been completely remodeled, and there is a separate indoor utility closet with laundry hookups. The backyard has a large driveway that has alley access. The in-ground pool has a recently resurfaced pool deck. It is 35 feet long and over 8 feet deep. This home is just two blocks away from the completely remodeled St. Pete Main Library and just a half block away from Jorgenson Lake Park. You're centrally located to everything St. Pete has to offer.
- Listing Status:
- Active
- Date Added:
- December 10, 2025
- Data Last Updated:
- July 26, 2026 at 9:21PM
- Listing Office:
- CORCORAN DWELLINGS : 727-888-4663
- Listing Agent:
- Kyle Hickey : 317-518-9896
- MLS ID:
- TB8455468

- General: Sidewalk
- Style: Ranch
- Other Structures: Shed(s)Front PorchCovered
- Pool: GuniteIn Ground
- Parking: Alley AccessCircular DrivewayParking Pad
- Roofing: Shingle
- General: BlockBrickFrameOneSlab
- Road/Access: Paved
- Originating MLS: Stellar MLS
- County: Pinellas
- Zoning: CORSON'S SUB BLK 10E 27FT OF LOT 12 & W 27FT OF LOT 1315-31-16-18288-010-0120
- Fencing: FencedWood
- Utilities: Cable AvailableElectricity AvailableElectricity ConnectedPhone AvailableSewer ConnectedWater AvailableWater Connected
- Water: Public
- Sewer: Public Sewer
- Source: Stellar MLS
- Ownership: Fee Simple
This listing courtesy of Kyle Hickey , CORCORAN DWELLINGS
Monthly Payment
- Principal & Interest $
- Property Taxes $
- Home Insurance $
- VA Funding Fee $

 New - 2 days ago