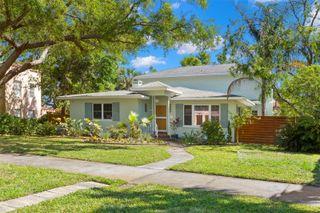
4091 13TH WAY NE, St Petersburg, FL 33703
- 4 beds |
- 2 baths |
- 1,949 sqft
 Single-Family Home
  Built in 1968
  0.26acre lot
 2 car garage
  $667/sqft
  Listed 9 days ago
Property Description
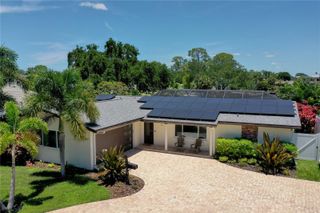
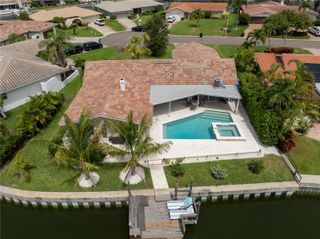
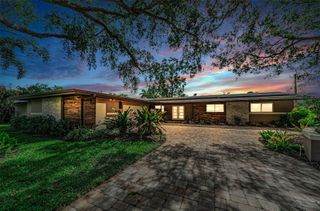
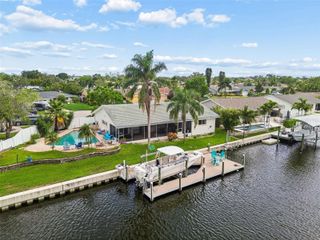
The difference between a renovated home and a designer’s home is immediately apparent. Every room tells a story, every finish has a purpose, and every space simply feels right. This exceptional waterfront residence is the personal home of a respected St. Petersburg interior designer, where every decision was made not for resale, but for the way exceptional design enhances everyday living. The result is a home that feels timeless, intentional, and effortlessly livable. Perfectly positioned on an oversized 1.5-lot with an impressive 118 feet of waterfront, this beautifully reimagined 4-bedroom, 2-bath residence offers a lifestyle as remarkable as its design. Inside, every material, finish, fixture, and detail has been thoughtfully selected to create spaces that are sophisticated yet inviting. Clean lines, layered textures, abundant natural light, and timeless finishes come together to create a home that not only photographs beautifully, but functions beautifully, a distinction that sets true designer homes apart. The outdoor living experience is equally exceptional. A new saltwater pool and spa, complete with both a heater and chiller, anchors the resort-inspired backyard, while the expansive covered lanai and fully equipped outdoor kitchen create the perfect setting for effortless entertaining and everyday relaxation. Whether hosting sunset dinners with friends or enjoying a quiet morning overlooking the water, every outdoor space was designed to celebrate Florida living at its finest. For boating enthusiasts, the composite dock is equipped with power, water, and a 13,000-pound boat lift, providing quick and convenient access to Tampa Bay for everything from sunset cruises to offshore adventures. An oversized two-car garage completes this exceptional offering. Rarely does the opportunity arise to own a home where every design decision has been guided by professional expertise and a deep understanding of how beautiful spaces should live. Every room reflects impeccable taste, thoughtful functionality, and an unwavering commitment to quality, creating a residence that feels as comfortable as it is beautiful. More than a waterfront home, this is a thoughtfully curated living experience where every detail has already been considered allowing you to simply move in, tie up your boat, and enjoy the very best of St. Petersburg waterfront living. Beautifully designed. Thoughtfully lived in. Ready for its next chapter.
- Listing Status:
- Active
- Date Added:
- August 5, 2026
- Data Last Updated:
- August 14, 2026 at 12:24PM
- Listing Office:
- COMPASS FLORIDA LLC : 727-380-2067
- Listing Agent:
- Sarah Howe : 813-774-1999
- Contact:
- 727-380-2067
- MLS ID:
- TB8535576

- General: Outdoor GrillOutdoor KitchenRain GuttersSidewalkSliding DoorsHeatedIn Ground
- Style: Ranch
- Other Structures: PorchFront PorchRear PorchScreenedPatioCovered
- Pool: GuniteHeatedIn Ground
- Parking: DrivewayGarage Faces SideOversized
- Roofing: Shingle
- Windows: BlindsWindow Treatments
- General: BlockStuccoOneSlab
- Road/Access: Paved
- Originating MLS: Stellar MLS
- County: Pinellas
- Zoning: PATRICIAN POINT UNIT 2 LOT 81 & N 1/2 OF LOT 8004-31-17-67842-000-0810
- View: WaterGulf/Ocean - PartialGulf/Ocean to Bay
- Fencing: Vinyl
- Utilities: BB/HS Internet AvailableCable AvailableElectricity ConnectedSewer ConnectedWater Connected
- Water: Public
- Sewer: Public Sewer
- Source: Stellar MLS
- Ownership: Fee Simple
This listing courtesy of Sarah Howe , COMPASS FLORIDA LLC
Monthly Payment
- Principal & Interest $
- Property Taxes $
- Home Insurance $
- VA Funding Fee $

 New - 1 day ago