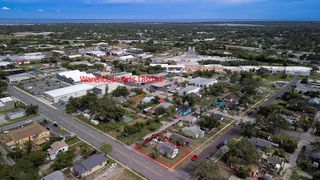
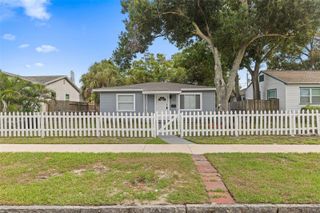
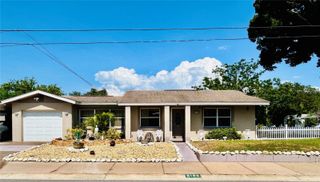
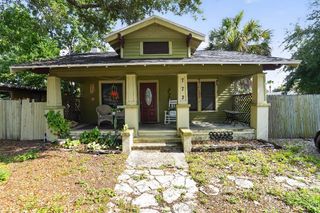
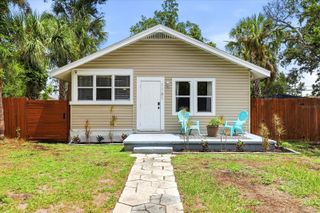
418 40TH AVENUE S, St Petersburg, FL 33705
- 3 beds |
- 1 bath |
- 1,048 sqft
 Single-Family Home
  Built in 1966
  6,098sqft lot
 1 car garage
  $329/sqft
  Listed 1 year ago
Property Description
Improvements all completed! Move right in and enjoy worry-free homeownership in this beautifully updated 3-bedroom home with garage in South St. Petersburg. The expensive updates have already been completed, making this an exceptional opportunity for buyers seeking a low-maintenance home with modern finishes and immediate comfort. Recent improvements include: • New Roof (2023) • New HVAC System (2025) • New Water Heater (2025) • New Stainless-Steel Appliances(2025) • Luxury Vinyl Plank Flooring (2025) • New Ceiling Fans and Blinds (2025) Inside, you'll find a bright, open floor plan filled with natural light and centered around a spacious granite kitchen island that's perfect for everyday living and entertaining. The updated interior creates a warm and welcoming atmosphere from the moment you walk through the door. Step outside to enjoy a fully fenced backyard featuring a patio, fire pit area, and plenty of room for pets, gardening, or gatherings with family and friends. Relax on the charming front paver porch with your morning coffee or unwind after a long day. Additional features include a garage, washer/dryer connections, two Ring doorbell cameras, recent survey, termite policy, 4-Point Inspection, and Wind Mitigation Report available for buyer review. Conveniently located within 10 minutes to downtown St. Petersburg, near waterfront parks, dining, shopping, and Gulf beaches, this move-in-ready home offers outstanding value at an affordable price. Schedule your private showing today and see why this home stands out from the competition. 100% FINANCING ELIGIBLE WITH NO INCOME RESTRICTIONS! Seller is a Licensed Florida Real Estate Broker.
- Listing Status:
- Active
- Date Added:
- May 16, 2025
- Data Last Updated:
- July 26, 2026 at 8:22PM
- Listing Office:
- TRIPPE REALTY MANAGEMENT INC : 352-333-0515
- Listing Agent:
- Pat Trippe : 352-316-3700
- MLS ID:
- GC530326

- General: LightingPrivate MailboxSidewalk
- Other Structures: Shed(s)Front PorchPatio
- Parking: Curb ParkingGarage Door OpenerGarage Faces RearGround LevelGuestOn Street
- Roofing: MetalShingle
- Windows: Blinds
- General: BlockOneSlab
- Road/Access: AsphaltOther
- Originating MLS: Stellar MLS
- County: Pinellas
- Zoning: BAYOU VIEW LOT 2706-32-17-03924-000-0270
- Fencing: Vinyl
- Utilities: Cable AvailableElectricity ConnectedPublicSewer ConnectedWater Connected
- Water: Public
- Sewer: Public Sewer
- Source: Stellar MLS
- Ownership: Fee Simple
This listing courtesy of Pat Trippe , TRIPPE REALTY MANAGEMENT INC
Monthly Payment
- Principal & Interest $
- Property Taxes $
- Home Insurance $
- VA Funding Fee $

 New - 2 days ago