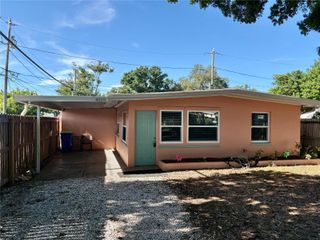
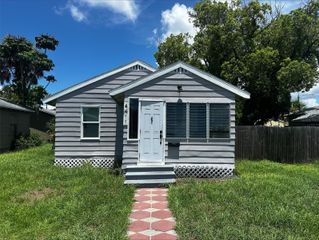
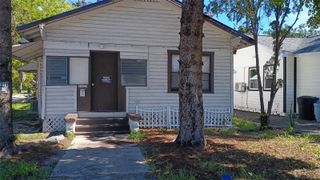
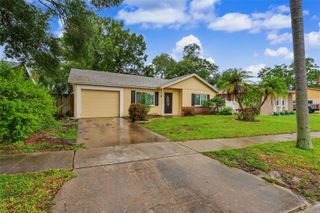
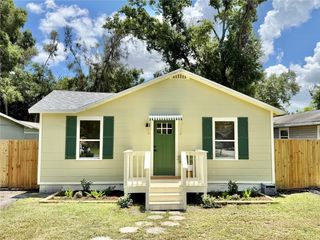
4201 55TH AVENUE N, St Petersburg, FL 33714
- 2 beds |
- 1 bath |
- 822 sqft
 Single-Family Home
  Built in 1981
  4,356sqft lot
 —— car garage
  $364/sqft
  Listed 8 days ago
Property Description
Everything has been done! Just move in and enjoy this beautifully renovated 2-bedroom, 1-bath home in the heart of St. Petersburg. Thoughtfully updated from top to bottom, this home features fresh interior and exterior paint, a new roof, new impact-rated windows and exterior doors, a new 2-ton HVAC system with all new ductwork, a 150-amp electrical panel, luxury vinyl plank flooring throughout and updated lighting and fixtures. The open-concept layout creates an inviting space for everyday living and entertaining, while the stunning kitchen offers stainless steel appliances, custom cabinetry, quartz countertops, a stylish tile backsplash and a large island with barstool seating. The adjacent dining area flows seamlessly from the kitchen, and the fully remodeled bathroom features a modern tub and shower combination with contemporary finishes. An inside laundry room adds everyday convenience and the fenced backyard provides plenty of space to relax, entertain, or let pets play. Located in a non-flood zone, this home is just minutes from Northwest Park, Sawgrass Lake Park, Tyrone Square Mall, Downtown St. Petersburg, award-winning Gulf beaches, and countless restaurants, shopping, and entertainment options. With quality updates, a fantastic location, and true move-in-ready appeal, this is one you won't want to miss, schedule your private showing today!
- Listing Status:
- Active
- Date Added:
- August 5, 2026
- Data Last Updated:
- August 13, 2026 at 7:23AM
- Listing Office:
- JAY ALAN REAL ESTATE : 855-529-2526
- Listing Agent:
- John Creamer : 727-241-9269
- Contact:
- 855-529-2526
- MLS ID:
- TB8536046

- General: LightingPrivate EntrancePrivate MailboxPrivate YardSidewalk
- Other Structures: None
- Parking: DrivewayGuestOff Street
- Roofing: Shingle
- General: BlockBrickOneSlab
- Road/Access: AsphaltPaved
- Originating MLS: Stellar MLS
- County: Pinellas
- Zoning: R-4ORANGEWOOD HEIGHTS BLK 2LOT 634-30-16-64746-002-0060
- Fencing: FencedVinyl
- Utilities: BB/HS Internet AvailableCable AvailableElectricity ConnectedPublicSewer ConnectedWater Connected
- Water: Public
- Sewer: Public Sewer
- Source: Stellar MLS
- Ownership: Fee Simple
This listing courtesy of John Creamer , JAY ALAN REAL ESTATE
Monthly Payment
- Principal & Interest $
- Property Taxes $
- Home Insurance $
- VA Funding Fee $

 New - 1 day ago