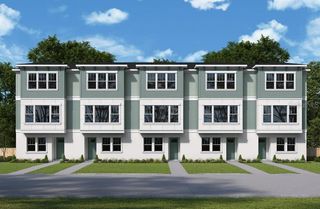
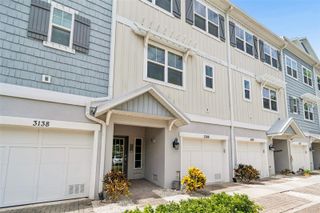
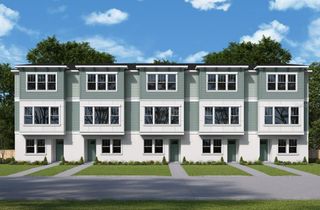
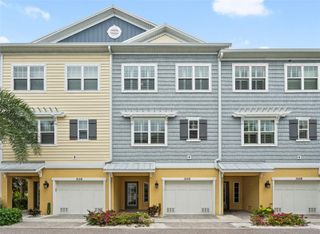
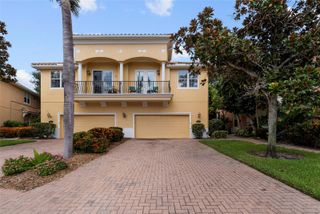
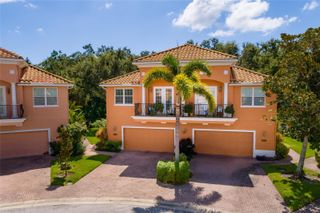
454 31ST WAY N 29, St Petersburg, FL 33713
- 3 beds |
- 4 baths |
- 1,952 sqft
 Town Home
  Built in 2026
  871sqft lot
 2 car garage
  $307/sqft
  Listed 2 months ago
Property Description
Under Construction. Discover stunning three-story townhomes by Central Living from David Weekley Homes in the heart of St. Petersburg. Towns at Union offer spacious, open-concept floor plans just steps from top dining, with a luxurious, low-maintenance lifestyle close to everything you love. The Carsten floor plan shines with a gourmet kitchen featuring a gas cooktop with deep drawer storage, stylish vent hood, Gourmet Kitchen, step-in pantry, and a large island that flows into the living and dining areas that are perfect for entertaining. This home includes two private guest suites with en-suite baths and a relaxing Owner’s Retreat with a spa-inspired bath and walk-in closet. Additional highlights include impact-resistant, energy-efficient windows, 8-foot doors, epoxy-coated two-car garage floors, a tankless gas water heater, and the convenience of a rare natural gas community. Enjoy your private courtyard or bike downtown, just minutes from Tropicana Field, local breweries, and the Grand Central District. Experience exceptional Design, Choice, and Service from a trusted Tampa home builder with 50 years of experience and a dependable warranty. Contact our sales team to schedule your tour today.
- Listing Status:
- Active
- Date Added:
- May 20, 2026
- Data Last Updated:
- July 26, 2026 at 10:24PM
- Listing Office:
- WEEKLEY HOMES REALTY COMPANY : 866-493-3553
- Listing Agent:
- Robert St. Pierre :
- MLS ID:
- TB8510736

- General: CourtyardLightingOutdoor GrillRain GuttersSidewalk
- Style: ContemporaryCraftsmanOther
- Roofing: Shingle
- Windows: Low-Emissivity WindowsStorm Window(s)
- General: BlockCement SidingStuccoFrameThree Or MoreSlab
- Road/Access: AsphaltPaved
- HOA Amenities: MaintenanceVehicle RestrictionsEscrow Reserves FundInsuranceMaintenance StructureMaintenance GroundsManagementPrivate Road300.0Monthly
- Originating MLS: Stellar MLS
- County: Pinellas
- Zoning: UNION DISTRICT TOWNHOMES LOT 2923-31-16-93400-000-0290
- Utilities: Cable AvailableElectricity AvailableFiber OpticsNatural Gas ConnectedPhone AvailableSewer ConnectedUnderground UtilitiesWater Connected
- Water: Public
- Sewer: Public Sewer
- Source: Stellar MLS
- Ownership: Fee Simple
This listing courtesy of Robert St. Pierre , WEEKLEY HOMES REALTY COMPANY
Monthly Payment
- Principal & Interest $
- Property Taxes $
- Home Insurance $
- VA Funding Fee $