4744 SNOOK DRIVE SE, St Petersburg, FL 33705
- 2 beds |
- 2 baths |
- 1,022 sqft
 Condominium
  Built in 1979
  8,712sqft lot
 —— car garage
  $259/sqft
  Listed 23 days ago
Property Description
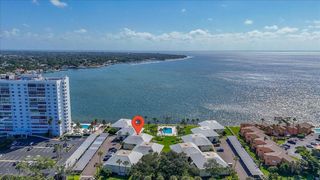
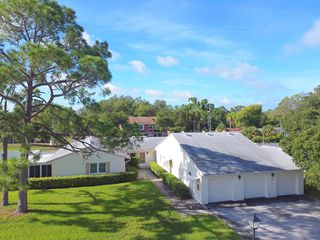
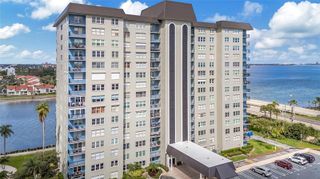
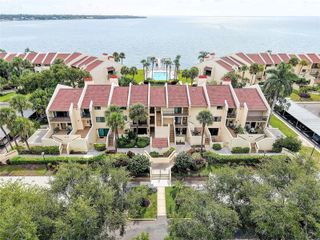
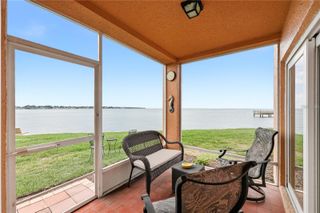
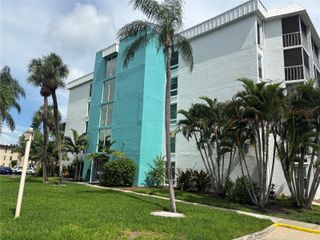
Virtually Staged. Welcome to 4744 Snook Drive SE in Waterside at Coquina Key, a 2-bedroom, 1.5-bath condo offering comfortable living, peaceful water views, and access to an impressive collection of community amenities. Inside, the main level features ceramic tile in the dining area and luxury vinyl plank flooring in the living space. The kitchen is equipped with stainless steel appliances, an electric range, Formica countertops, and a garbage disposal. Ceiling fans in both the living and dining areas add to the comfortable Florida feel, while a stackable washer and dryer are conveniently tucked into a dedicated closet. The outdoor living space features a paver patio overlooking the retention pond, creating a relaxing spot for morning coffee, evening drinks, or simply enjoying the water view. Upstairs, both bedrooms feature luxury vinyl plank flooring, ceiling fans, and built-in closet storage. The primary bedroom stands out with its own walkout deck overlooking the pond—an inviting private retreat with a peaceful view. The shared full bathroom features ceramic tile, while a convenient half bath serves the main level. Living in Waterside at Coquina Key means enjoying more than just the condo. Community amenities include a clubhouse, swimming pool, fitness center, community gathering space, pickleball courts, basketball court, and shuffleboard court. With water views from both levels, two outdoor living spaces, low-maintenance condo living, and resort-style recreational amenities, 4744 Snook Drive SE offers an opportunity to enjoy the laid-back Florida lifestyle in one of St. Petersburg's distinctive waterfront communities.
- Listing Status:
- Active
- Date Added:
- September 5, 2026
- Data Last Updated:
- September 28, 2026 at 5:21PM
- Listing Office:
- EXP REALTY LLC : 888-883-8509
- Listing Agent:
- Garrett Huffman : 248-787-9667
- Contact:
- 888-883-8509
- MLS ID:
- OM731725

- General: BalconyLightingSidewalkTennis Court(s)HeatedIn Ground
- Style: Key West
- Other Structures: Front PorchRear PorchPatioCovered
- Pool: Child Safety FenceDeckGuniteHeatedLightingOutside Bath Access
- Parking: GuestOpen
- Roofing: Shingle
- General: StuccoTwoSlab
- Road/Access: AsphaltPaved
- HOA Amenities: Guard - 24 HourCable TVCommon Area TaxesPoolEscrow Reserves FundInsuranceMaintenance StructureMaintenance GroundsMaintenanceManagementPest ControlPrivate RoadRecreational FacilitiesSecuritySewerTrashWater1032.33Monthly
- Originating MLS: Stellar MLS
- County: Pinellas
- Zoning: WATERSIDE AT COQUINA KEY SOUTH CONDO PHASE I BLDG 56UNIT 474405-32-17-95095-056-7440
- View: Water
- Utilities: BB/HS Internet AvailableCable ConnectedElectricity ConnectedPhone AvailablePublicSewer ConnectedSprinkler RecycledUnderground UtilitiesWater Connected
- Water: Public
- Sewer: Public Sewer
- Source: Stellar MLS
- Ownership: Condominium
This listing courtesy of Garrett Huffman , EXP REALTY LLC
Monthly Payment
- Principal & Interest $
- Property Taxes $
- Home Insurance $
- VA Funding Fee $