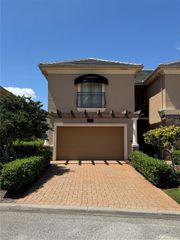
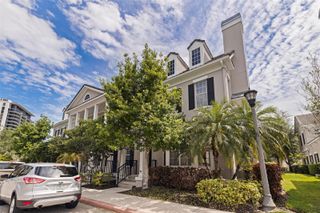
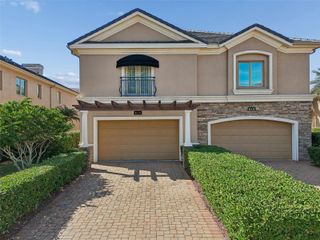
480 GILMAN PLACE N, St Petersburg, FL 33716
- 4 beds |
- 5 baths |
- 3,660 sqft
 Town Home
  Built in 2008
  3,485sqft lot
 2 car garage
  $232/sqft
  Listed 1 month ago
Property Description
Nestled within the prestigious Echelon City Center at Carillon Park, this immaculate, maintenance-free townhome offers 3,660 sq ft of refined living with the flow and presence of a single-family residence. Enter beneath soaring coffered ceilings to an open, light-filled floorplan anchored by a fireplace and grand living and dining rooms ideal for entertaining family and friends. The chef’s kitchen features a generous island, two-tone wood cabinetry and newer stainless appliances, while wood-look ceramic tile spans the entire first level, including the butler’s pantry and Primary Suite. The sumptuous Primary Suite features two expansive walk-in closets and a spa-like bath with upgraded countertop, soaking tub and glass-enclosed shower. French doors open to a private courtyard for serene outdoor living. An elegant staircase ascends to a large family-room loft, a Junior en-suite, an additional bedroom, full bathroom and a French Door Juliette balcony. Rear stairs from the garage access a 500-sf studio with kitchenette, full bath and closets—perfect for multi-generational living. Thoughtful recent investments include 34 impact-rated SoftLite windows and French doors (2023), new flat roof (2023), HVAC (2021), and water heater (2025). The oversized two-car garage features a premium floor coating and whole-house water conditioner. Residents enjoy a luxury pool, clubhouse with kitchen, fitness center, miles of trails and lakeside boardwalk, plus proximity to Topgolf, shopping, dining, I-275, Tampa, St. Pete, the Gulf beaches and two international airports. HOA fees of $565 cover exterior maintenance.
- Listing Status:
- Active
- Date Added:
- May 29, 2026
- Data Last Updated:
- July 26, 2026 at 3:24PM
- Listing Office:
- COASTAL PROPERTIES GROUP INTERNATIONAL : 727-493-1555
- Listing Agent:
- Rebecca Wellborn : 727-320-5135
- MLS ID:
- TB8513379

- General: BalconyFrench DoorsLightingPrivate EntranceSidewalk
- Style: Traditional
- Other Structures: Front PorchPatioCovered
- Parking: Alley AccessGarage Door OpenerGarage Faces RearGround LevelOversized
- Roofing: MembraneShingle
- Windows: BlindsENERGY STAR Qualified WindowsInsulated WindowsLow-Emissivity WindowsThermal WindowsWindow TreatmentsWood Frames
- General: BlockStuccoFrameTwoSlab
- Road/Access: Asphalt
- HOA Amenities: ClubhouseFitness CenterLobby Key RequiredMaintenancePoolCommon Area TaxesPoolEscrow Reserves FundMaintenance StructureMaintenance GroundsManagementPrivate RoadRecreational Facilities565.0Monthly
- Originating MLS: Stellar MLS
- County: Pinellas
- Zoning: BACK BAY AT CARILLON LOT 1612-30-16-02030-000-0160
- Utilities: Cable ConnectedElectricity ConnectedPublicSewer ConnectedUnderground UtilitiesWater Connected
- Water: Public
- Sewer: Public Sewer
- Source: Stellar MLS
- Ownership: Fee Simple
This listing courtesy of Rebecca Wellborn , COASTAL PROPERTIES GROUP INTERNATIONAL
Monthly Payment
- Principal & Interest $
- Property Taxes $
- Home Insurance $
- VA Funding Fee $