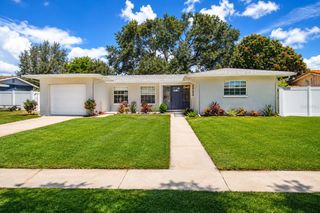
4828 6TH AVENUE S, St Petersburg, FL 33711
- 3 beds |
- 2 baths |
- 1,188 sqft
 Single-Family Home
  Built in 1946
  5,663sqft lot
 —— car garage
  $307/sqft
  Listed 1 day ago
Property Description
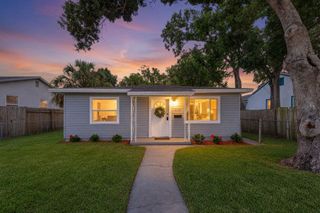
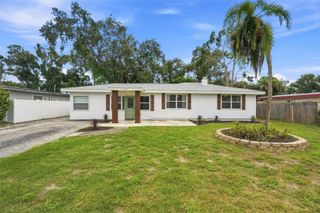
This home has been fully renovated with the big-ticket items already done for you. A brand new Class 3 impact-resistant shingle roof (June 2026, manufacturer warranty) covers both the main house and flat roof sections. Comfort and safety are covered too - a new Goodman HVAC system (March 2026), newer ductwork and plenum, newer insulation, and a fully upgraded 200A electrical panel with whole-home surge protection, new grounding rod, service pole, and weather head (2026). Outside, enjoy a brand new sodded front yard, irrigation system with timer, and a zeroscaped shell backyard for low-maintenance and additional off street parking. Step inside to all-new interior finishes throughout in this true open concept home. The showpiece kitchen features a full suite of Samsung smart appliances, under-cabinet motion lighting, accent ceiling and a pot filler over the range- a true chef's kitchen in a home built for easy living. This home sits directly next to the Pinellas Trail, putting you a 10-minute bike ride from downtown St. Pete and just a 5-minute drive. You're centrally positioned to everything St. Pete has to offer- 10 minutes to the beaches and 10 minutes to Tyrone Square shopping making this one of the most convenient locations in the area.
- Listing Status:
- Active
- Date Added:
- August 12, 2026
- Data Last Updated:
- August 13, 2026 at 7:23AM
- Listing Office:
- EXP REALTY LLC : 888-883-8509
- Listing Agent:
- Larry Lanni : 727-744-6823
- Contact:
- 888-883-8509
- MLS ID:
- TB8538076

- General: Private Yard
- Parking: Alley AccessOff Street
- Roofing: Shingle
- General: BlockOneCrawlspace
- Road/Access: Paved
- Originating MLS: Stellar MLS
- County: Pinellas
- Zoning: VICTORY HEIGHTS BLK GLOT 421-31-16-94032-007-0040
- Utilities: Cable ConnectedElectricity ConnectedSewer Connected
- Water: Public
- Sewer: Public Sewer
- Source: Stellar MLS
- Ownership: Fee Simple
This listing courtesy of Larry Lanni , EXP REALTY LLC
Monthly Payment
- Principal & Interest $
- Property Taxes $
- Home Insurance $
- VA Funding Fee $

 New - 1 day ago