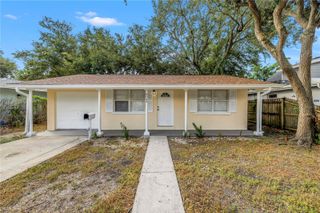
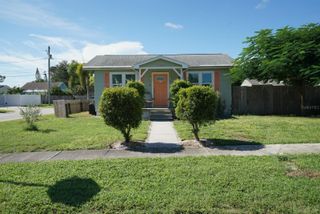
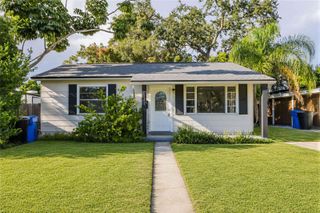
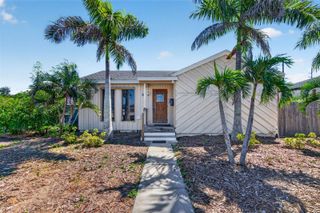
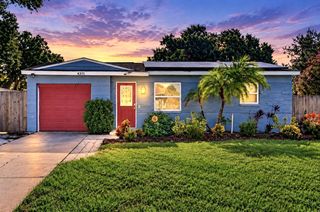
4946 41ST AVENUE N, St Petersburg, FL 33709
- 2 beds |
- 1 bath |
- 864 sqft
 Single-Family Home
  Built in 1986
  8,276sqft lot
 —— car garage
  $417/sqft
  Listed 4 days ago
Property Description
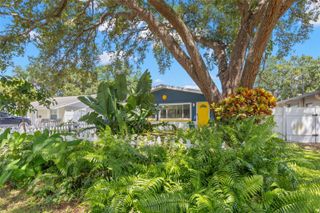
Fresh, Updated & Ready for You! Step inside and get ready to fall in love with this bright, move-in-ready home that’s been refreshed from top to bottom! The open living and dining areas create a welcoming space for relaxing, entertaining, or hosting friends and family, while a convenient pass-through to the kitchen keeps everyone connected. The all-new kitchen is ready to impress with granite tile countertops, new appliances, ceramic tile flooring, and plenty of room to whip up your favorite meals. Just off the kitchen, the utility room provides convenient access to additional storage. Both bedrooms feature new laminate flooring and overlook the oversized, fully fenced backyard—and this is where the fun really begins! Gather around the firepit on cool evenings, give your four-legged friends their own dedicated dog run, or create the backyard oasis you’ve always wanted. There’s even a storage shed for your tools, toys, and outdoor gear. The bathroom has also been refreshed with a new vanity and fixtures, while newer windows add to the home’s many updates. Out front, you’ll find a covered porch that could easily be screened in to create another great spot for morning coffee, evening cocktails, or entertaining. A double-wide driveway provides plenty of convenient off-street parking. Located in a wonderful neighborhood close to shopping and everyday conveniences, this home combines fresh updates, comfortable living, and fantastic outdoor space. And one more big bonus: Flood Zone X — high and dry! All that’s missing is your personal decorating touch. Move in, make it yours, and start enjoying your new home!
- Listing Status:
- Active
- Date Added:
- September 24, 2026
- Data Last Updated:
- September 28, 2026 at 1:23AM
- Listing Office:
- JAY ALAN REAL ESTATE : 855-529-2526
- Listing Agent:
- Jay Phillips : 727-364-6347
- Contact:
- 855-529-2526
- MLS ID:
- TB8551362

- General: Awning(s)Dog RunFire PitPrivate MailboxPrivate YardRain Gutters
- Style: Bungalow
- Other Structures: Shed(s)StorageDeck
- Parking: OpenOversized
- Roofing: Shingle
- General: Vinyl SidingFrameOneBlock
- Road/Access: Asphalt
- Originating MLS: Stellar MLS
- County: Pinellas
- Zoning: R-3CLEARVIEW-DISSTON SUB NO 3 BLK CE 30FT OF LOT 6 & W 30FT OF LOT 7 & VAC S 10FT OF 41ST AVE N ADJ ON N04-31-16-15930-003-0060
- Fencing: Wood
- Utilities: Cable ConnectedElectricity Connected
- Water: Public
- Sewer: Public Sewer
- Source: Stellar MLS
- Ownership: Fee Simple
This listing courtesy of Jay Phillips , JAY ALAN REAL ESTATE
Monthly Payment
- Principal & Interest $
- Property Taxes $
- Home Insurance $
- VA Funding Fee $

 New - 2 days ago