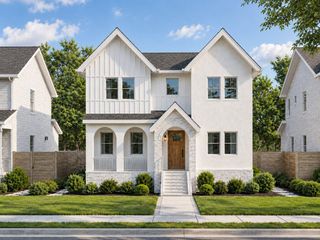
495 39TH AVENUE N, St Petersburg, FL 33703
- 5 beds |
- 4 baths |
- 3,018 sqft
 Single-Family Home
 Built in 2026
 5,663sqft lot
 —— car garage
 $447/sqft
 Listed 7 days ago
Property Description
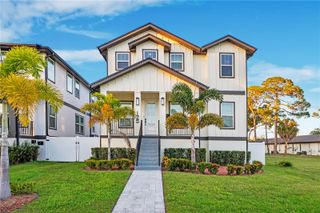
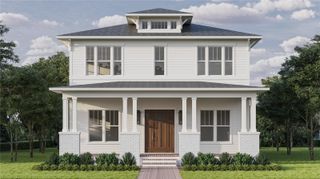
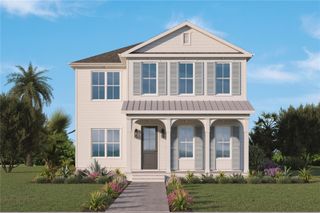
Under Construction. Room for everyone, finishes that wow, and a block first floor, all in Allendale Terrace. Built by Davis Development, one of St. Petersburg’s most respected local builders, this brand new 5 bedroom, 3.5 bath home offers 3,018 sf of living space on a corner lot! That’s a lot of room to spread out, whether you need a home office, a guest room, a playroom, or all of the above. The finishes are where this home really shines. Every selection was made by the luxury designer Abode Home Design, and you’ll feel it the second you walk in. Engineered hardwood flooring runs throughout, and the kitchen is built for people who love to cook (or just love a beautiful kitchen), with high-end luxury appliances and real wood cabinetry. Top-of-the-line plumbing fixtures carry that same quality into every bathroom. It all comes together to give you a polished, elevated feel that’s warm and easy to live in. The entire first floor is built with solid concrete block, which is a really nice bonus. It gives you extra peace of mind for energy efficiency and termite protection. The home is thoughtfully designed on the property to leave plenty of room to add a pool, and the 2-car garage has room for the cars, the bikes, and everything else. And the location makes everyday life so easy. Allendale Terrace is right next to Whole Foods and Publix, so grocery runs are a breeze, with Fresh Kitchen and Chick-fil-A close by too. Reach out to learn more, you're going to love what you see!
- Listing Status:
- Active
- Date Added:
- November 6, 2026
- Data Last Updated:
- November 12, 2026 at 1:20AM
- Listing Office:
- SMITH & ASSOCIATES REAL ESTATE : 727-342-3800
- Listing Agent:
- Molly Wholey : 813-362-9473
- Contact:
- 727-342-3800
- MLS ID:
- TB8563897

- General: Private Yard
- Roofing: Shingle
- Windows: Carbon Mono/Detector
- General: ConcreteFrameTwoSlab
- Road/Access: Asphalt
- Originating MLS: Stellar MLS
- County: Pinellas
- Zoning: NT2CURN'SW. J. SUB BLK 1LOT 1606-31-17-20160-001-0160
- Fencing: Vinyl
- Utilities: Natural Gas Available
- Water: Public
- Sewer: Public Sewer
- Source: Stellar MLS
- Ownership: Fee Simple
This listing courtesy of Molly Wholey , SMITH & ASSOCIATES REAL ESTATE
Monthly Payment
- Principal & Interest $
- Property Taxes $
- Home Insurance $
- VA Funding Fee $

 New - 1 day ago