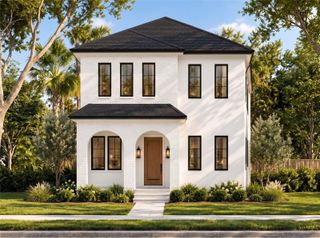
5060 14TH AVENUE N, St Petersburg, FL 33710
- 3 beds |
- 3 baths |
- 2,422 sqft
 Single-Family Home
 Built in 2023
 5,227sqft lot
 —— car garage
 $359/sqft
 Listed 4 days ago
Property Description
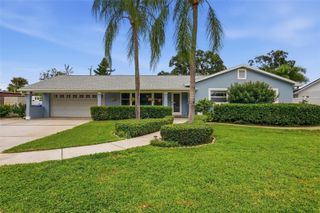
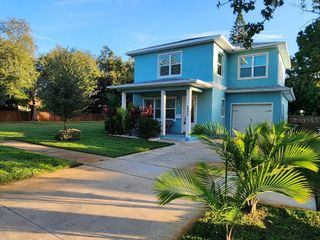
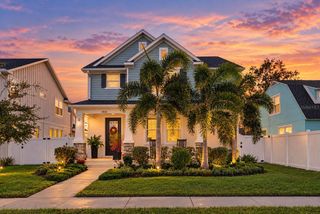
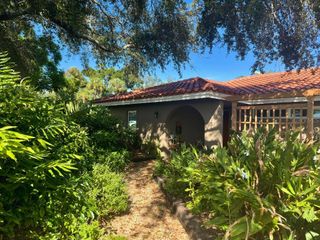
Virtually Staged. *Some photos have been virtually staged* Welcome to 5060 14th Avenue N, where modern finishes, functional spaces, and exceptional storage come together in a location you'll love. This beautifully designed home offers 3 bedrooms, 2 full bathrooms, a convenient half bath, and a dedicated home office, giving you the flexibility to work, entertain, and live comfortably. At the heart of the home is a bright, open kitchen featuring quartz countertops, a spacious center island, and plenty of room to gather. Whether you're hosting friends or enjoying a quiet night in, the open layout makes everyday living and entertaining feel effortless. And let's talk about storage! Every closet features custom-built organization systems—not a wire rack in sight. Add in an oversized two-car garage, and there's truly a place for everything. Step outside to a newly fenced backyard complete with a poured concrete patio, perfect for outdoor dining, entertaining, or simply enjoying Florida's beautiful weather. A large storage shed offers even more space for tools, bikes, and all the extras. Located outside of a designated flood zone and just minutes from the beloved Mazzaro's Italian Market, shopping, dining, and everyday conveniences, this home offers the benefits of newer construction in an established St. Petersburg location.
- Listing Status:
- Active
- Date Added:
- November 13, 2026
- Data Last Updated:
- November 14, 2026 at 1:22AM
- Listing Office:
- COMPASS FLORIDA LLC : 813-365-9935
- Listing Agent:
- Caitlin ORSINI : 304-839-2343
- Contact:
- 813-365-9935
- MLS ID:
- TB8566126

- General: Awning(s)Permeable Paving
- Roofing: Shingle
- General: BlockTwoSlab
- Road/Access: Asphalt
- Originating MLS: Stellar MLS
- County: Pinellas
- Zoning: DISSTON HILLS SEC A & B BLK 1LOT 916-31-16-21294-001-0090
- Utilities: Cable AvailableElectricity ConnectedPublicSewer ConnectedSprinkler RecycledWater Connected
- Water: Public
- Sewer: Public Sewer
- Source: Stellar MLS
- Ownership: Fee Simple
This listing courtesy of Caitlin ORSINI , COMPASS FLORIDA LLC
Monthly Payment
- Principal & Interest $
- Property Taxes $
- Home Insurance $
- VA Funding Fee $

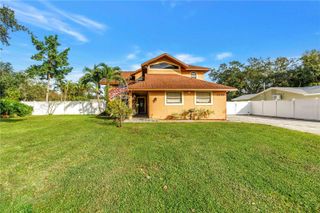
 New - 19 hours ago