5101 DOVER STREET NE, St Petersburg, FL 33703
- 5 beds |
- 4 baths |
- 2,888 sqft
 Rental
  Built in 1965
  0.29acre lot
 2 car garage
  $3/sqft
  Listed 15 days ago
Property Description
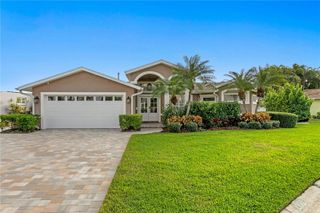
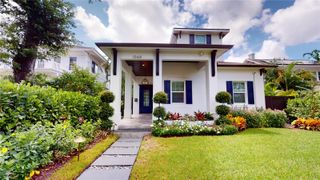
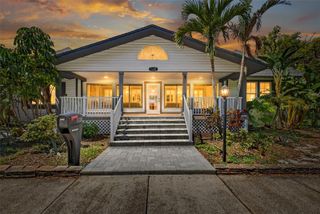
Come lease this waterfront gem and experience beautiful Shore Acres living at its finest. This 5-bedroom, 3.5-bath retreat has been fully reimagined with high-end finishes throughout — a chef's kitchen with quartz countertops, custom cabinetry, and premium appliances including a built-in oven with air fryer sets the tone for effortless everyday living. The spacious primary suite offers a true escape, while additional bedrooms flex easily for family, guests, or a home office. Outside, resort-style amenities await: a large pool, hot tub, and a rare outdoor sauna make entertaining or unwinding equally easy. Boaters will love the private boat lift with quick access to Tampa Bay's open waters. With a two-car garage and generous storage, this is more than a rental — it's a lifestyle. Available now for lease in one of St. Pete's most sought-after coastal communities
- Listing Status:
- Active
- Date Added:
- September 13, 2026
- Data Last Updated:
- September 28, 2026 at 8:21PM
- Listing Office:
- MICHAEL SAUNDERS & COMPANY : 727-472-1144
- Listing Agent:
- Alicia Warburton : 201-424-3042
- Contact:
- 727-472-1144
- MLS ID:
- TB8548123

- General: Private MailboxSaunaHeatedIn Ground
- Other Structures: Front Porch
- Pool: Gunite
- Parking: Circular Driveway
- General: Two
- Road/Access: Asphalt
- Originating MLS: Stellar MLS
- County: Pinellas
- Zoning: 04-31-17-81756-000-0140
- View: Water
- Utilities: Electricity ConnectedUnderground Utilities
- Water: Public
- Sewer: Public Sewer
- Source: Stellar MLS
This listing courtesy of Alicia Warburton , MICHAEL SAUNDERS & COMPANY