531 RAFAEL BOULEVARD NE, St Petersburg, FL 33704
- 4 beds |
- 4 baths |
- 3,000 sqft
 Single-Family Home
 Built in 1986
 0.26acre lot
 2 car garage
 $833/sqft
 Listed 1 month ago
Property Description
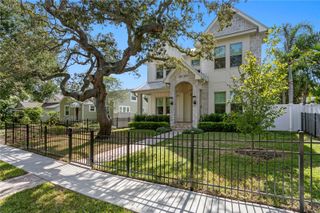
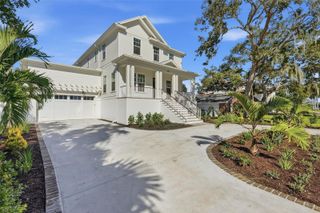
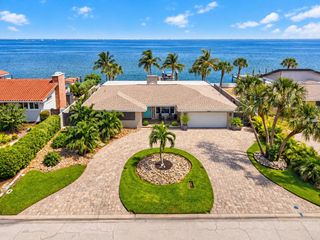
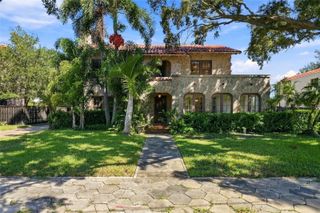
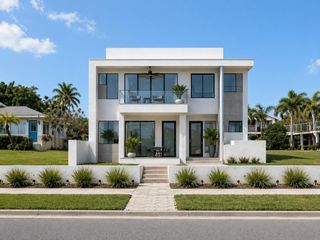
A MULTIPLE-TIME FLORIDA DESIGN MAGAZINE AWARD WINNER, this extraordinary Snell Isle residence is a sophisticated reimagining of the classic Florida ranch, where exceptional design, craftsmanship & true indoor/outdoor living converge. Originally built in 1986, the home was gutted to the studs, expanded & comprehensively redesigned from 2019-2023 by a professional interior designer, representing more than $800k in enhancements. Set on an expansive 11,000+ SF property, the residence offers more than 3k SF with 4 bedrooms/3.5 baths. From the polished black stone-accented concrete driveway & Brazilian Ipe detailing to the dramatic 12-foot foyer with Visual Comfort lighting, the home's design makes an immediate statement. Inside, soaring ceilings, expansive hurricane-rated Origin windows & doors, 7-inch European Oak flooring & thoughtfully curated finishes create interiors that feel bright, airy and sophisticated. At the heart of the home, an expansive, light-filled kitchen offers abundant Bellmont custom cabinetry & a dramatic 10ft waterfall island designed equally for everyday living and effortless entertaining. Leathered Macaubas quartzite, Ann Sacks tile and professional-grade Viking and Wolf appliances elevate the space, while a coordinating wet bar with wine refrigeration extends the entertaining experience. The home's signature feature may be its extraordinary connection to the outdoors. Open all three sets of accordion doors & the interior & Brazilian Ipe-trimmed lanai become one expansive indoor/outdoor living environment overlooking a private tropical oasis. The completely renovated saltwater PebbleTec pool features waterfalls, massage jets & bench seating, while a custom outdoor kitchen with Twin Eagles grill, refrigerator, stainless cabinetry & leathered granite, plus a propane fire pit & outdoor shower, make this a home designed for entertaining. Lush landscaping, Zoysia lawn, landscape lighting, fruit trees, shell walking path & modern cedar fencing create a remarkably private resort-style setting. Thoughtfully designed for privacy, the primary retreat occupies its own side of the home with outdoor access & spa-inspired bath featuring Graff fixtures, Italian porcelain flooring, frameless shower glass & an MTI air tub. Three additional bedrooms and 2 baths are thoughtfully positioned on the opposite side of the home from the primary suite, providing desirable separation & privacy. Beauty is matched by substantial infrastructure, including a newer roof, dual HVAC, updated plumbing and electrical, Origin hurricane-rated windows & doors, Savant/Sonos indoor-outdoor audio, whole-house Generac generator with 300-gallon propane tank and an epoxy-finished, air-conditioned garage. 2026 improvements include a new pool pump, water softener and Rain Bird irrigation system. Adding further peace of mind, the home benefits from a certified finished-floor elevation almost 9 feet above the FEMA Base Flood Elevation, with no water or wind damage during the recent storms. Located in coveted Snell Isle, the home offers the privacy and character of one of St. Petersburg's signature residential neighborhoods while remaining minutes from downtown, Beach Drive, the waterfront, St. Pete Pier, dining, museums, marinas, parks & the Vinoy Golf Club. More than renovated, this is an award-winning modern Florida residence created for beautiful everyday living, memorable entertaining & an effortless connection between indoors & out. Photo credit: Innerspace.
- Listing Status:
- Active
- Date Added:
- October 26, 2026
- Data Last Updated:
- November 12, 2026 at 10:23PM
- Listing Office:
- KELLER WILLIAMS ST PETE REALTY : 727-894-1600
- Listing Agent:
- Jennifer Thayer : 727-729-2699
- Contact:
- murraycoleman@kw.com
- MLS ID:
- TB8553561

- General: Outdoor GrillOutdoor KitchenRain Gutters
- Style: ContemporaryCustom
- Other Structures: Outdoor KitchenPatioCovered
- Pool: Auto CleanerGuniteIn GroundLightingOutside Bath AccessSalt Water
- Parking: Circular DrivewayDrivewayOff StreetOn Street
- Roofing: Shingle
- Windows: Storm Window(s)
- General: BlockOneSlab
- Road/Access: Paved
- Originating MLS: Stellar MLS
- County: Pinellas
- Zoning: MARCIA REPLAT LOT 10 & 5FT X 125FT T/A OF LOT 1109-31-17-55116-000-0100
- Fencing: Fenced
- Utilities: BB/HS Internet AvailableCable AvailableCable ConnectedElectricity AvailableElectricity ConnectedPhone AvailablePublicSewer AvailableSewer ConnectedSprinkler Recycled
- Water: Public
- Sewer: Public Sewer
- Source: Stellar MLS
- Ownership: Fee Simple
This listing courtesy of Jennifer Thayer , KELLER WILLIAMS ST PETE REALTY
Monthly Payment
- Principal & Interest $
- Property Taxes $
- Home Insurance $
- VA Funding Fee $