5311 60TH AVENUE N, St Petersburg, FL 33709
- 2 beds |
- 3 baths |
- 1,740 sqft
 Town Home
 Built in 2005
 1,742sqft lot
 2 car garage
 $230/sqft
 Listed 8 days ago
Property Description
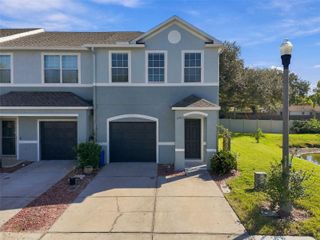
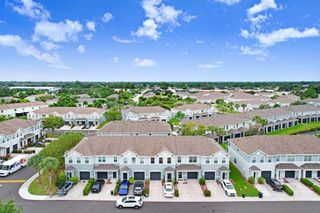
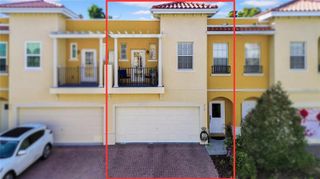
Welcome to this beautifully updated end-unit townhome, where abundant natural light, stylish finishes, and a spacious, thoughtfully designed floor plan create an inviting place to call home. The beautifully remodeled kitchen features custom white cabinetry with crown molding, elegant stone countertops, stainless steel appliances, a pantry, and both a breakfast bar and a charming eat-in dining area. The open-concept main living area showcases new tile flooring and an effortless flow between the kitchen, dining, and living spaces. Triple sliding glass doors fill the interior with natural light and open to a screened-in patio, offering a comfortable setting for relaxing or enjoying the outdoors. Upstairs, a generously sized loft with vaulted ceilings provides versatile additional living space, ideal for a home office, media room, or second sitting area. Both bedrooms also feature vaulted ceilings, creating an airy and spacious feel. The primary suite offers a walk-in closet and private ensuite bathroom with a walk-in shower, while the spacious secondary bedroom provides plenty of room and closet space. The conveniently located upstairs laundry area adds to the home's everyday functionality. Situated within a beautifully maintained community featuring a swimming pool and low HOA fees, this inviting townhome offers an appealing combination of comfort, style, and low-maintenance living.
- Listing Status:
- Active
- Date Added:
- November 4, 2026
- Data Last Updated:
- November 12, 2026 at 9:20PM
- Listing Office:
- FUTURE HOME REALTY INC : 813-855-4982
- Listing Agent:
- Christina Orta : 813-727-7571
- Contact:
- 813-855-4982
- MLS ID:
- TB8564508

- General: Private Entrance
- Parking: DrivewayGarage Door Opener
- Roofing: Shingle
- Windows: Blinds
- General: BlockTwoSlab
- Road/Access: Paved
- HOA Amenities: PoolMaintenance StructureMaintenance GroundsTrash275.0Monthly
- Originating MLS: Stellar MLS
- County: Pinellas
- Zoning: TOWNHOMES AT MILLBROOKE RANCH BLK 22LOT 133-30-16-91531-022-0010
- Utilities: Cable AvailableElectricity ConnectedSewer ConnectedWater Connected
- Water: Public
- Sewer: Public Sewer
- Source: Stellar MLS
- Ownership: Fee Simple
This listing courtesy of Christina Orta , FUTURE HOME REALTY INC
Monthly Payment
- Principal & Interest $
- Property Taxes $
- Home Insurance $
- VA Funding Fee $