535 4TH AVENUE S 4, St Petersburg, FL 33701
- 2 beds |
- 2 baths |
- 1,290 sqft
 Condominium
  Built in 2006
  —— sqft lot
  1 car garage
  $387/sqft
  Listed 2 months ago
Property Description
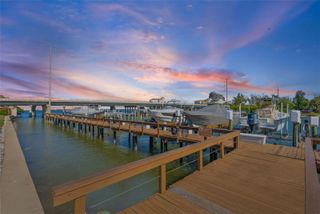
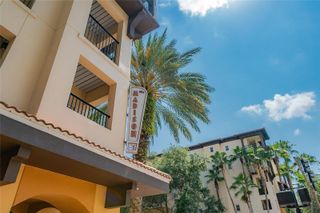
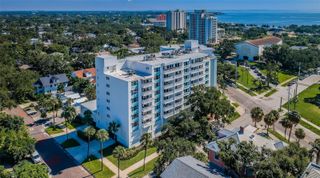
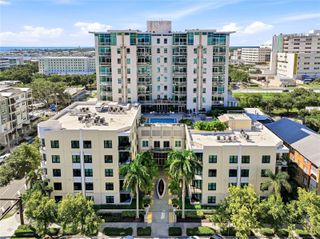
Welcome to your urban oasis in the heart of Downtown St. Petersburg! This captivating 2 bedroom, 2 bath condo nestled on the second floor offers a perfect blend of modern comfort and urban charm. As you step inside, prepare to be dazzled by the vibrant ambiance created by bamboo wood flooring, accentuated by the rustic elegance of red brick walls and exposed spiral ductwork. With soaring 11' ceilings, the space exudes a welcoming loft-style atmosphere, perfect for both relaxation and entertainment. The living area overlooks the sparkling pool, inviting you to unwind and enjoy the vibrant city views. Love to cook? Indulge your culinary passions in the stylish kitchen boasting a Kitchen Aid appliance package, complemented by designer granite countertops and stunning cabinetry, creating a culinary haven for every cooking enthusiast. Two spacious bedrooms provide peaceful retreats, each with ample closet space and natural light flooding through the windows. The two bathrooms provide convenience and luxury, featuring modern fixtures and finishes. Step outside to your private balcony, where you can savor your morning coffee or unwind with a glass of wine while enjoying the gentle breeze and cityscape views. Located in a prime downtown location, this condo offers unparalleled access to St. Petersburg's finest dining, entertainment, and cultural attractions. Whether you're strolling along the waterfront, exploring eclectic boutiques, or dining at world-class restaurants, the best of urban living is right at your doorstep. Don't miss your chance to make this exquisite condo your new home and experience the ultimate in downtown urban living. Schedule your showing today and make your dream lifestyle a reality!
- Listing Status:
- Active
- Date Added:
- July 22, 2026
- Data Last Updated:
- September 28, 2026 at 6:21PM
- Listing Office:
- WINWAY REALTY : 813-283-0670
- Listing Agent:
- Sarah Markopoulos : 727-310-4481
- Contact:
- 813-283-0670
- MLS ID:
- TB8531799

- General: BalconyCourtyard
- Style: Contemporary
- Other Structures: Side PorchCovered
- Roofing: Shingle
- Windows: BlindsShades
- General: BlockStuccoOneBlock
- Road/Access: Paved
- HOA Amenities: PoolCommon Area TaxesPoolEscrow Reserves FundMaintenance StructureMaintenance GroundsMaintenanceManagement865.0Monthly
- Originating MLS: Stellar MLS
- County: Pinellas
- Zoning: ARLINGTON LOFTS CONDO BLDG 1UNIT 419-31-17-01491-001-0040
- View: GardenPool
- Utilities: BB/HS Internet AvailableCable AvailableElectricity ConnectedSewer ConnectedWater Connected
- Water: Public
- Sewer: Public Sewer
- Source: Stellar MLS
- Ownership: Fee Simple
This listing courtesy of Sarah Markopoulos , WINWAY REALTY
Monthly Payment
- Principal & Interest $
- Property Taxes $
- Home Insurance $
- VA Funding Fee $

 New - 3 days ago