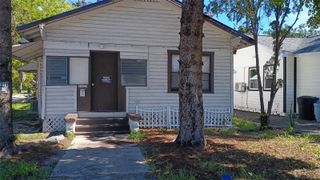
5532 6TH AVENUE N, St Petersburg, FL 33710
- 3 beds |
- 2 baths |
- 976 sqft
 Single-Family Home
  Built in 1957
  4,356sqft lot
 —— car garage
  $388/sqft
  Listed 7 days ago
Property Description
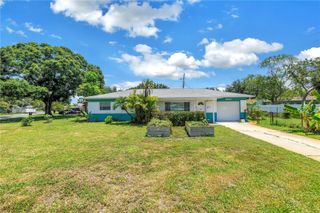
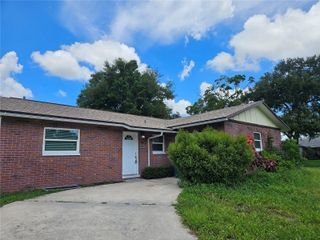
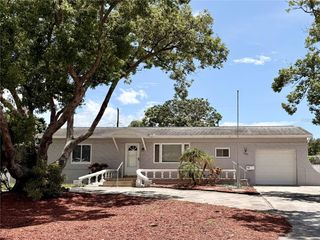
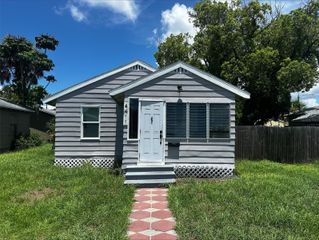
Virtually Staged. POND-VIEW Paradise w/ IN-LAW Flex-Suite in the Heart of St. Pete Beautifully Renovated & Move-in ready! Welcome to our exceptional 3-Bed, 2-Bath home that features Modern Finishes, thoughtful Upgrades, and a highly versatile floor plan in one of North St. Petersburg's most desired locations. A standout feature of the home is its Flex IN-LAW Suite that offers a private living area with its own Bedroom, Bathroom, Kitchen potential, w/ a Separate Entrance; perfect for Multi-Generational Living, Extended Family, Guests, or a Private Home office. You can keep it separate or incorporate it into the main residence; the sky's the limit, and the choice is yours. The main living area features a Wide Open Floor Plan, filled with natural light, Luxury Flooring, Modern Fixtures, & Contemporary Finishes. The beautifully Updated Kitchen showcases REAL Wood Cabinetry, GRANITE Counter-tops, Stainless Appliances, with ample space for storage & entertaining. Both Bathrooms have been tastefully renovated with designer Tile, modern Vanities, and stylish finishes. Additional improvements include updated 2X Windows, New Doors, Upgraded Panel, Tankless Water Heater and high-quality enhancements throughout. This property is situated on a picturesque Pond-View lot with both front and rear alley access. This property is located in Zone X (aka Non-Flood Zone), providing peace of mind while saving thousands in annual Insurance premiums. This home is conveniently located in the Tyrone area, offering fast access to Downtown St. Pete, Downtown Gulfport, Shopping, Dining, Parks, Entertainment, Recreation, and our award-winning Gulf Coast Beaches. This property boasts the perfect combination of Comfort, Flexibility, Design, and location. Whether you're seeking a Primary residence, room for extended family, or an Investment Opportunity, this unique property offers possibilities rarely available in today's market. Call today to schedule your showing.
- Listing Status:
- Active
- Date Added:
- August 6, 2026
- Data Last Updated:
- August 13, 2026 at 1:23PM
- Listing Office:
- THE C SMITH REAL ESTATE GROUP LLC : 407-705-7797
- Listing Agent:
- Travis Pettengil, PLL : 727-686-3107
- Contact:
- 407-705-7797
- MLS ID:
- TB8535119

- General: Other
- Style: Ranch
- Parking: Converted Garage
- Roofing: Shingle
- Windows: Double Pane Windows
- General: BlockStuccoOneSlab
- Road/Access: Asphalt
- Originating MLS: Stellar MLS
- County: Pinellas
- Zoning: OAK RIDGE NO. 3 BLK ALOT 6 LESS N 7FT FOR RD R/W PER DEED BOOK 1537 PG 11516-31-16-63522-001-0060
- View: Water
- Utilities: BB/HS Internet Available
- Water: Public
- Sewer: Public Sewer
- Source: Stellar MLS
- Ownership: Fee Simple
This listing courtesy of Travis Pettengil, PLL , THE C SMITH REAL ESTATE GROUP LLC
Monthly Payment
- Principal & Interest $
- Property Taxes $
- Home Insurance $
- VA Funding Fee $

 New - 1 day ago