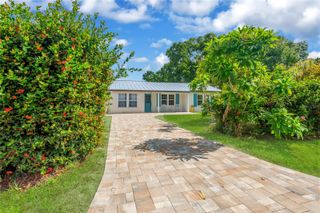
5534 22ND AVENUE N, St Petersburg, FL 33710
- 2 beds |
- 2 baths |
- 1,387 sqft
 Single-Family Home
  Built in 1980
  7,841sqft lot
 2 car garage
  $288/sqft
  Listed 5 months ago
Property Description
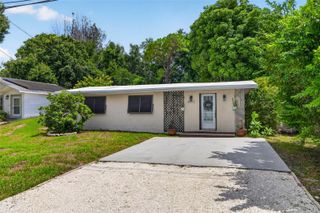
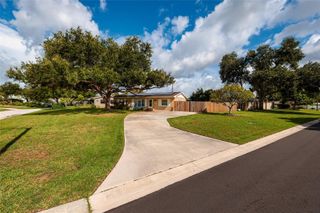
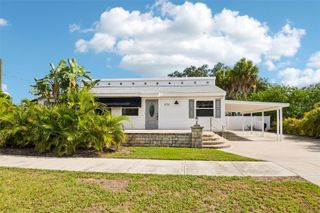
Well-maintained 2 bedroom, 2 bath single family home with a 2 car garage and spacious circular driveway. This solid block and stucco residence features an open floor plan with tile flooring throughout, ceiling fans, and a bright kitchen with eating space. Sliding glass doors lead to a large covered lanai overlooking the fully fenced backyard with vinyl privacy fencing. Recent updates include a new A/C (2021) and a whole-house generator installed in 2020 that automatically starts during power outages. Extra shelving in the garage provides ample storage. Range, dishwasher, refrigerator, washer, and dryer are all included. Public utilities. Conveniently located just a short drive to beaches, schools, shopping, dining, downtown, and easy interstate access.
- Listing Status:
- Active
- Date Added:
- January 29, 2026
- Data Last Updated:
- July 26, 2026 at 10:24PM
- Listing Office:
- CENTURY 21 BEGGINS ENTERPRISES : 813-658-2121
- Listing Agent:
- Heidi Seddon : 716-467-4321
- MLS ID:
- TB8470316

- General: SidewalkSliding DoorsStorage
- Style: Florida
- Other Structures: Shed(s)EnclosedPorchPatioCovered
- Parking: Circular DrivewayDrivewayGarage Door OpenerGround Level
- Roofing: Shingle
- Windows: Aluminum FramesBlindsDouble Pane WindowsDrapes
- General: BlockStuccoOneSlab
- Road/Access: Paved
- Originating MLS: Stellar MLS
- County: Pinellas
- Zoning: GLENWOOD BLK 3E 36.25FT OF LOT 4 & W 38.75FT OF LOT 516-31-16-31212-003-0040
- Fencing: Vinyl
- Utilities: Cable AvailableElectricity ConnectedSewer ConnectedWater Connected
- Water: Public
- Sewer: Public Sewer
- Source: Stellar MLS
- Ownership: Fee Simple
This listing courtesy of Heidi Seddon , CENTURY 21 BEGGINS ENTERPRISES
Monthly Payment
- Principal & Interest $
- Property Taxes $
- Home Insurance $
- VA Funding Fee $

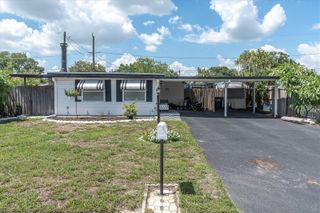
 New - 1 day ago