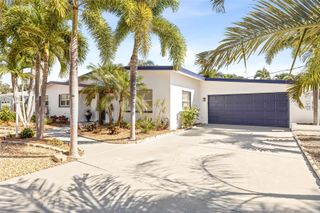
5541 12TH AVENUE N, St Petersburg, FL 33710
- 4 beds |
- 2 baths |
- 1,952 sqft
 Single-Family Home
 Built in 1978
 9,148sqft lot
 2 car garage
 $302/sqft
 Listed 5 days ago
Property Description
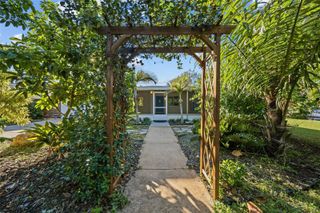
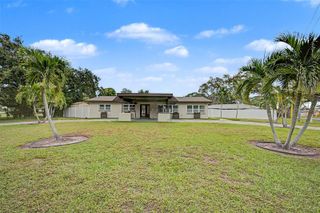
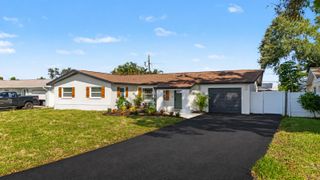
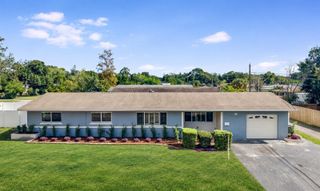
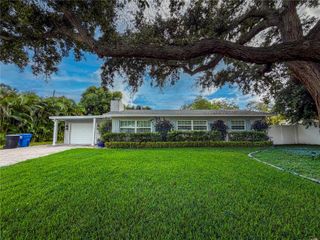
Set in Oak Ridge Estates on a low-traffic street, this St. Petersburg home features a split floor plan with spacious, connected gathering areas. An eat-in kitchen, dining room and living room form the heart of the home, while a separate family room overlooks the expansive backyard. The well-appointed kitchen features brushed brass fixtures, white all-wood cabinetry with soft-close hinges, quartz countertops, a dedicated pot filler, a coffee station and a generous bar area. The spacious primary suite offers a walk-in closet and an en-suite bathroom with a glass-enclosed walk-in shower. Updated interior doors and trim create a cohesive finish throughout. French doors separate the fourth bedroom from the common areas, making it a versatile option for a home office or flex space, complete with its own exterior side entrance. The approximately 9,250-square-foot lot offers plenty of room for outdoor activities and gardening, while the attached two-car garage provides parking and storage. Enjoy nearby shopping and dining in the Tyrone area, along with convenient access to downtown St. Petersburg and the Gulf beaches.
- Listing Status:
- Active
- Date Added:
- November 7, 2026
- Data Last Updated:
- November 12, 2026 at 2:21AM
- Listing Office:
- DALTON WADE INC : 888-668-8283
- Listing Agent:
- Eric Oley : 727-776-4204
- Contact:
- 888-668-8283
- MLS ID:
- TB8565613

- General: Private YardRain GuttersStorage
- Parking: Garage Door OpenerOff Street
- Roofing: Shingle
- Windows: Blinds
- General: BlockOneSlab
- Road/Access: Asphalt
- Originating MLS: Stellar MLS
- County: Pinellas
- Zoning: OAK RIDGE ESTATES BLK 22 REPLAT BLK 22LOT 816-31-16-63333-022-0080
- Utilities: BB/HS Internet AvailableCable AvailableElectricity ConnectedPublicSewer ConnectedWater Connected
- Water: Public
- Sewer: Public Sewer
- Source: Stellar MLS
- Ownership: Fee Simple
This listing courtesy of Eric Oley , DALTON WADE INC
Monthly Payment
- Principal & Interest $
- Property Taxes $
- Home Insurance $
- VA Funding Fee $

 New - 21 hours ago