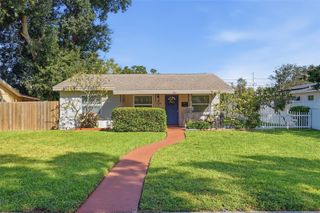
5625 35TH WAY N, St Petersburg, FL 33714
- 3 beds |
- 2 baths |
- 1,648 sqft
 Single-Family Home
 Built in 2020
 6,098sqft lot
 —— car garage
 $243/sqft
 Listed 1 month ago
Property Description
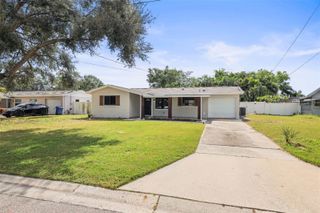
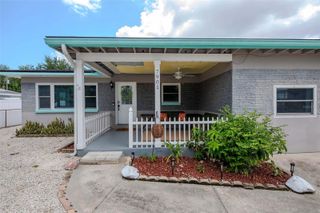
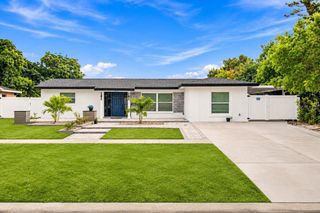
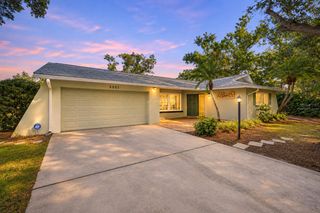
Built in 2020 and beautifully refreshed, this three bedroom, two bath home delivers modern style, thoughtful design and comfortable living from the moment you arrive. Fresh interior and exterior paint creates a crisp, updated presentation, while beautiful flooring flows throughout the home. At the heart of the open living and dining spaces is a custom designed kitchen featuring white shaker cabinetry, granite countertops, stainless steel appliances and a newly replaced electric range. French doors extend the living space outdoors to a covered rear patio overlooking the backyard—an inviting setting for relaxing or entertaining. The spacious primary suite offers a private retreat with two walk-in closets and an ensuite bath featuring dual sinks. Two additional bedrooms provide flexible space for guests, a home office or everyday living, while the generously sized laundry room offers additional room for storage. An attached one car garage completes the functional layout. Conveniently located near shopping, restaurants and everyday amenities, with Downtown St. Petersburg and the Gulf Beaches just a short drive away, this beautifully presented home combines newer construction, stylish finishes and an easy Florida lifestyle.
- Listing Status:
- Active
- Date Added:
- October 6, 2026
- Data Last Updated:
- November 12, 2026 at 3:21PM
- Listing Office:
- REALTY EXPERTS : 727-888-1000
- Listing Agent:
- Meredith Johnson : 727-768-7651
- Contact:
- 727-888-1000
- MLS ID:
- TB8555306

- General: GardenPrivate EntrancePrivate MailboxPrivate Yard
- Style: ContemporaryRanch
- Other Structures: Rear Porch
- Parking: DrivewayGarage Door Opener
- Roofing: Shingle
- General: BlockStuccoOneSlab
- Road/Access: AsphaltPaved
- Originating MLS: Stellar MLS
- County: Pinellas
- Zoning: R-4FRUIT HAVEN BLK CS 45FT OF LOT 2034-30-16-29628-003-0200
- View: Garden
- Fencing: Fenced
- Utilities: Cable ConnectedElectricity ConnectedPublicSewer AvailableSewer ConnectedWater Connected
- Water: Public
- Sewer: Public Sewer
- Source: Stellar MLS
- Ownership: Fee Simple
This listing courtesy of Meredith Johnson , REALTY EXPERTS
Monthly Payment
- Principal & Interest $
- Property Taxes $
- Home Insurance $
- VA Funding Fee $

 New - 2 days ago