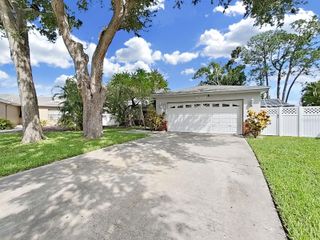
5672 62ND WAY N, St Petersburg, FL 33709
- 4 beds |
- 2 baths |
- 1,413 sqft
 Single-Family Home
  Built in 1970
  6,098sqft lot
 —— car garage
  $304/sqft
  Listed 1 year ago
Property Description
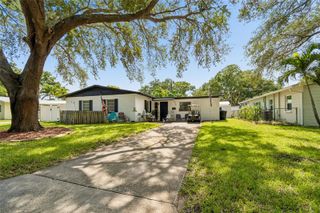
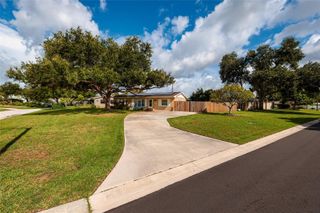
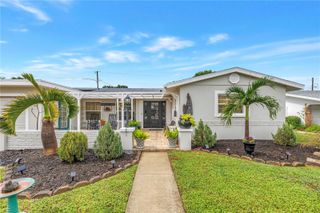
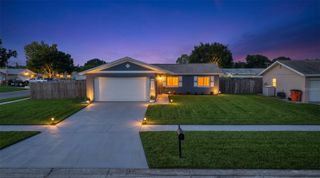
*BACK ON MARKET — Buyer’s financing fell through. No fault of the property. *PRICE IMPROVEMENT & MOTIVATED SELLERS MAKE THIS A GREAT OPPORTUNITY to own a true Florida home and the lifestyle that comes with it. This home features a 15x30 Pebble Tec saltwater pool the true highlight of the property, complete with a brand-new 2025 saltwater system, perfect for entertaining, relaxing, and enjoying year-round outdoor living. This beautifully maintained 4-bedroom, 2-bath home offers a bright, freshly painted interior with plenty of space to gather and unwind. Recent updates include a new roof (2024) , HVAC, windows, hot water heater (2021) upgraded electric panel (2022) and fresh exterior paint, providing peace of mind for the next owner. Additional features include a dedicated laundry room, along with an outdoor storage shed for added convenience. Located in a quiet, established neighborhood, the home offers comfort, value, and flexibility for a variety of lifestyles. Lovingly cared for by the same owners for over 40 years, this home is ready for its next chapter. *Some images have been virtually staged for illustrative purposes only.
- Listing Status:
- Active
- Date Added:
- May 24, 2025
- Data Last Updated:
- July 26, 2026 at 6:23PM
- Listing Office:
- LPT REALTY, LLC. : 877-366-2213
- Listing Agent:
- Christina Cagnina : 727-557-6687
- MLS ID:
- TB8389774

- General: LightingPrivate MailboxStorage
- Style: Ranch
- Other Structures: Shed(s)EnclosedPorchFront PorchCovered
- Pool: In GroundLightingSalt Water
- Parking: Circular DrivewayDriveway
- Roofing: Shingle
- General: ConcreteOneConcrete Perimeter
- Road/Access: Asphalt
- Originating MLS: Stellar MLS
- County: Pinellas
- Zoning: R-3JEFFERSON MANOR 1ST ADD BLK 4LOT 932-30-16-43938-004-0090
- Fencing: FencedOther
- Utilities: BB/HS Internet AvailableCable AvailableElectricity AvailableElectricity ConnectedWater Available
- Water: Public
- Sewer: Public Sewer
- Source: Stellar MLS
- Ownership: Fee Simple
This listing courtesy of Christina Cagnina , LPT REALTY, LLC.
Monthly Payment
- Principal & Interest $
- Property Taxes $
- Home Insurance $
- VA Funding Fee $

 New - 2 days ago