5930 ANCHROAGE WAY S, St Petersburg, FL 33712
- 3 beds |
- 3 baths |
- 1,920 sqft
 Town Home
 Built in 2014
 871sqft lot
 —— car garage
 $302/sqft
 Listed 1 month ago
Property Description
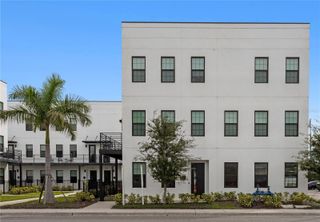
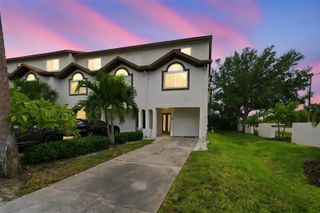
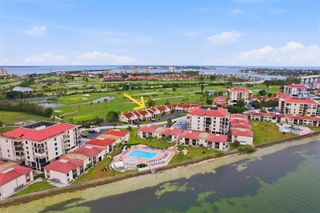
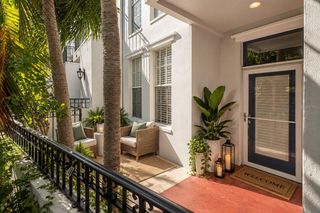
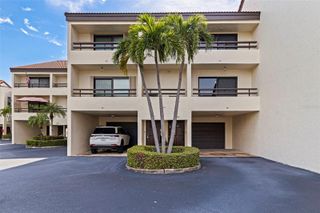
PRISTINE PRESERVE-VIEW TOWNHOME! Beautifully maintained 3-bedroom plus separate office, 2.5-bath townhome offering a spacious, thoughtfully designed floor plan in a desirable community. The main level features a welcoming foyer, convenient storage, and a 2-car tandem garage. Upstairs, the open-concept living area is filled with natural light and overlooks a peaceful preserve. The well-appointed kitchen offers granite countertops, ample cabinetry, and a walk-in pantry, flowing seamlessly into the dining and living spaces. A flexible bedroom/office and half bath are also located on this level. The upper floor features three additional bedrooms and two full baths, including a master suite with a walk-in closet and walk-in shower, providing privacy and comfort. This home has even been plumbed for an elevator! Enjoy the community pool and clubhouse, beautiful preserve surroundings, and easy access to downtown, shopping, dining, and everyday conveniences. This meticulously cared-for home is truly move-in ready and offers the perfect combination of comfort, location, and low-maintenance living!
- Listing Status:
- Active
- Date Added:
- October 10, 2026
- Data Last Updated:
- November 13, 2026 at 1:22AM
- Listing Office:
- RE/MAX ELITE : 321-752-5858
- Listing Agent:
- Bart Miranda : 321-323-9920
- Contact:
- 321-752-5858
- MLS ID:
- O6448076

- General: Private EntranceSidewalk
- Style: Key West
- Other Structures: EnclosedScreenedCovered
- Parking: Guest
- Roofing: Shingle
- General: HardiPlank TypeStuccoFrameThree Or MoreBlock
- Road/Access: Asphalt
- HOA Amenities: ClubhouseGatedPoolCommon Area TaxesPoolEscrow Reserves FundMaintenance StructureMaintenance GroundsManagementPrivate RoadSewerTrash628.0Monthly
- Originating MLS: Stellar MLS
- County: Pinellas
- Zoning: Cove at Loggerhead Marina Lot 10711-32-16-18731-000-1070
- View: Trees/Woods
- Utilities: BB/HS Internet AvailableCable AvailableElectricity ConnectedPhone AvailableSewer ConnectedUnderground UtilitiesWater Connected
- Water: Public
- Sewer: Public Sewer
- Source: Stellar MLS
- Ownership: Fee Simple
This listing courtesy of Bart Miranda , RE/MAX ELITE
Monthly Payment
- Principal & Interest $
- Property Taxes $
- Home Insurance $
- VA Funding Fee $