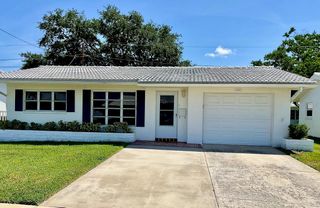
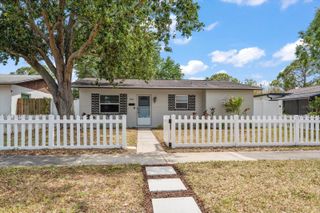
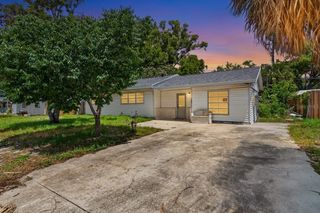
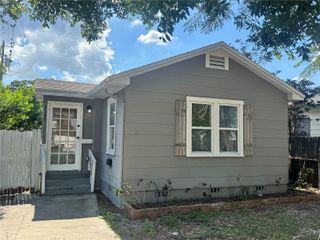
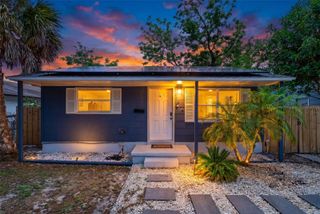
6060 32ND STREET N, St Petersburg, FL 33714
- 3 beds |
- 1 bath |
- 1,036 sqft
 Single-Family Home
  Built in 1950
  5,663sqft lot
 —— car garage
  $232/sqft
  Listed 1 month ago
Property Description
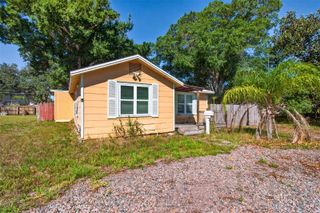
Welcome to this 3-bedroom, 1-bath home offering 1,036 sq ft of living space with a functional layout and great potential. As you enter, you’ll find a formal dining area to the right and a family/living room to the left. The dining room leads into the kitchen, which features wood cabinetry, tile backsplash, vinyl flooring, a built-in pantry, and direct access to the backyard. A hallway off the dining area connects to two bedrooms and a full bathroom, along with a storage closet that includes laundry hookups. The third bedroom is located on the opposite side of the home near the living area, offering added privacy. Outside, the backyard includes a trampoline, a small built-in playground, and three sheds, one of which houses the washer and dryer. The home features hardwood flooring throughout most areas aside from the kitchen and presents a solid opportunity for buyers looking to update and customize a property to their taste.
- Listing Status:
- Active
- Date Added:
- April 6, 2026
- Data Last Updated:
- May 26, 2026 at 7:23AM
- Listing Office:
- WATSON REALTY CORP. : 407-589-1600
- Listing Agent:
- Haylee Taylor : 941-356-7663
- MLS ID:
- P4938350

- General: Awning(s)PlaygroundPrivate MailboxPrivate YardSidewalkStorage
- Roofing: Shingle
- General: FrameOneCrawlspace
- Road/Access: Asphalt
- Originating MLS: Stellar MLS
- County: Pinellas
- Zoning: R-4SUNSHINE HEIGHTS MANOR LOT 3535-30-16-88380-000-0350
- Utilities: Cable AvailableElectricity AvailableFiber OpticsNatural Gas AvailablePublic
- Water: Public
- Sewer: Public Sewer
- Source: Stellar MLS
- Ownership: Fee Simple
This listing courtesy of Haylee Taylor , WATSON REALTY CORP.
Monthly Payment
- Principal & Interest $
- Property Taxes $
- Home Insurance $
- VA Funding Fee $

 New - 1 day ago