6073 TANGLEWOOD DRIVE NE, St Petersburg, FL 33703
- 3 beds |
- 2 baths |
- 1,336 sqft
 Single-Family Home
  Built in 1973
  7,405sqft lot
 2 car garage
  $419/sqft
  Listed 2 months ago
Property Description
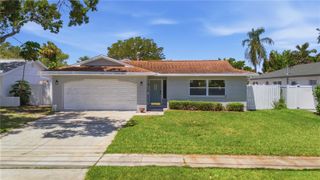
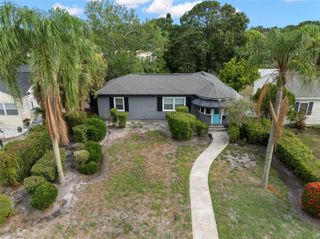
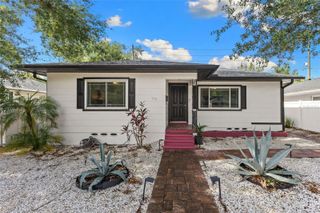
Welcome home to this charming property nestled in the friendliest neighborhood in Northeast St. Petersburg! This delightful home boasts a split floor plan providing three cozy bedrooms, two modern bathrooms, fully updated kitchen, a spacious two-car garage, and a generous 1,336 square foot living area. Step outside to discover a beautifully landscaped backyard featuring a saltwater pool, a charming brick patio, and a fully fenced yard. Indulge in the warmth of a fully electric fireplace and unwind in the comfort of your own private oasis. As you approach the home, you’ll be captivated by its inviting curb appeal and the elegant circle driveway that offers ample parking space for guests. This turnkey property has undergone a full tasteful renovation in 2025, including brand new flooring, kitchen, bedrooms, closets, and bathroom renovations. All new electric and plumbing up to date and codes (including new electrical panel in 2019 and new repiping), new luxurious beige oak luxury vinyl flooring installed in 2025, plantation shutters and a white vinyl fence in 2019, a master and guest bathroom remodel in 2025, an impact-rated garage door in 2020, a complete kitchen remodel in 2025 featuring new white shaker-style cabinets with soft-close details, quart countertops, and stainless steel appliances. Additionally, resurfaced pool in 2019, new equipment for the pool in 2023 including a brand new salt cell and pump in 2025, new HVAC system installed in 2025, and brand new shingle roof in 2025. All your 4 point inspection has been completed and it is brand new at this point. All new interior and exterior paint for entire house has also been completed for you to enjoy, including beautiful fixtures and automated details. The list of updates continues! Step outside and immerse yourself in the serene beauty of the backyard oasis. The screened-in saltwater pool invites you to relax and entertain family and friends in style. Whether you prefer to cycle or golf, the nearby Speer YMCA, Shore Acres Recreational Center, Mangrove Bay golf course, Vinoy golf club, or picturesque parks with a variety of recreational activities. Conveniently located, this home is just a short drive/walking distance from excellent schools, the vibrant Downtown St. Petersburg, a plethora of grocery stores, shops, dining options, museums, and the iconic St. Pete Pier. Enjoy easy access to I-275, Tampa, and the stunning sandy Gulf Beaches. Don’t miss out on this incredible opportunity to make this charming property your own. Schedule your private showing today and experience the magic of this beautiful home!
- Listing Status:
- Active
- Date Added:
- May 17, 2026
- Data Last Updated:
- July 27, 2026 at 2:23AM
- Listing Office:
- DMAX HOMES LLC : 407-758-7183
- Listing Agent:
- David Daniels : 407-758-7183
- MLS ID:
- O6408618

- General: Rain GuttersSliding Doors
- Pool: Salt WaterScreen Enclosure
- Roofing: Shingle
- General: BlockStuccoOneSlab
- Road/Access: Asphalt
- Originating MLS: Stellar MLS
- County: Pinellas
- Zoning: SHORE ACRESSEC 1 TWIN LAKES ADD BLK ALOT 833-30-17-81675-001-0080
- Utilities: BB/HS Internet AvailableCable ConnectedElectricity ConnectedPhone AvailableSewer ConnectedUnderground Utilities
- Water: Public
- Sewer: Public Sewer
- Source: Stellar MLS
- Ownership: Fee Simple
This listing courtesy of David Daniels , DMAX HOMES LLC
Monthly Payment
- Principal & Interest $
- Property Taxes $
- Home Insurance $
- VA Funding Fee $

 New - 3 days ago