609 ALDA WAY NE, St Petersburg, FL 33704
- 6 beds |
- 6 baths |
- 4,912 sqft
 Single-Family Home
  Built in 2026
  9,583sqft lot
 2 car garage
  $672/sqft
  Listed 9 months ago
Property Description
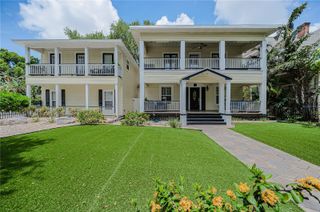
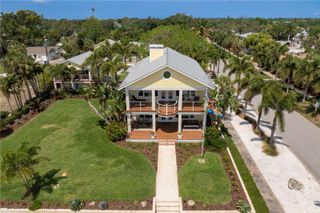
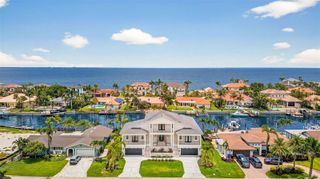
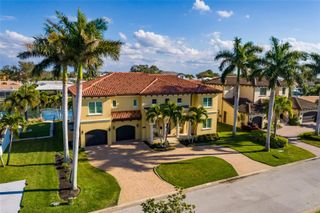
Under Construction. Introducing 609 Alda Way NE, a modern luxury residence in the making, designed with elevated architecture, refined finishes, and effortless indoor/outdoor living. Set on a 9,750 sq ft homesite, the façade blends McNear thin brick with Hardie board accents, bronze impact-rated ESW casement windows, a steel entry door, metal awnings, and a charcoal plank paver drive with in-ground step lighting. Inside, 12ft first-floor ceilings and a dramatic two-story glass entry set the tone. Wide-plank 7" European white oak floors, sleek crown/base profiles, premium lighting, and custom woodwork add warmth and sophistication. The great room pairs 3-panel sliders with a statement fireplace wrapped in large-format slab stone and built-ins, all under a tray ceiling with recessed LEDs. The chef's kitchen (design in progress) is planned with Skinny-Shaker cabinetry, a quartz-wrapped hood, waterfall island, designer backsplash and lighting allowances, and a Wolf/Sub-Zero appliance suite. An elegant study features a tray ceiling and accent wall. Thoughtful utility includes both downstairs and upstairs laundry. The primary retreat is envisioned with an accent wall, tray ceiling with LEDs, and a sitting area with cabinetry/shelving and beverage chiller. The spa-inspired primary bath will showcase luxury flooring/casework, an oversized shower with rain head, Kohler fixtures, and a soaking tub on an elevated platform. Secondary baths are curated with designer tile palettes and high-end selections. Outdoor living shines with a covered lanai, summer kitchen (36" Lynx gas grill & wrapped hood), stone accent wall, 24×24 porcelain pavers, and premium pool tile, plus a dedicated pool bath. Additional highlights include CHI Plank Skyline garage doors (Graphite), a shingle roof, and a tropical landscape package with lighting. Pre-construction / in-process: final selections and finishes subject to change; inquire for the current specification sheet and allowances. Renderings/selections are conceptual and may evolve during construction.
- Listing Status:
- Pending
- Date Added:
- October 1, 2025
- Data Last Updated:
- July 26, 2026 at 6:23PM
- Listing Office:
- MICHAEL SAUNDERS & COMPANY : 727-472-1144
- Listing Agent:
- Jennifer Thayer : 727-729-2699
- MLS ID:
- TB8431127

- General: Built-in FeaturesCeiling Fans(s)Crown MoldingEat-in KitchenHigh CeilingsKitchen/Family Room ComboOpen FloorplanPrimaryBedroom UpstairsSmart HomeSolid Surface CountersSolid Wood CabinetsSplit BedroomStone CountersTray Ceiling(s)Walk-In Closet(s)
- Rooms: Den/Library/OfficeFamily RoomInside UtilityMedia Room
- Appliances: Bar FridgeBuilt-In OvenConvection OvenCooktopDishwasherDisposalDryerElectric Water HeaterExhaust FanMicrowaveRefrigeratorTankless Water HeaterWasherWine Refrigerator
- Laundry: InsideLaundry RoomOtherUpper Level
- Flooring: OtherTileWood
- A/C: Central AirZoned
- Heating: CentralZoned
- Fireplace: ElectricFamily RoomFireplace
- General: LightingOutdoor GrillOutdoor KitchenSliding DoorsIn Ground
- Style: CustomOther
- Other Structures: Rear PorchCovered
- Pool: GuniteHeatedIn GroundSalt Water
- Parking: Garage Door OpenerGolf Cart ParkingGround LevelOversized
- Roofing: Shingle
- General: BlockStuccoFrameTwoSlab
- Road/Access: Paved
- Originating MLS: Stellar MLS
- County: Pinellas
- Zoning: SFEDEN SHORES SEC 4 BLK 3LOT 1109-31-17-24426-003-0110
- View: Pool
- Fencing: Vinyl
- Utilities: Cable AvailableElectricity AvailableElectricity ConnectedSewer AvailableSewer ConnectedSprinkler RecycledWater Available
- Water: Public
- Sewer: Public Sewer
- Source: Stellar MLS
- Ownership: Fee Simple
This listing courtesy of Jennifer Thayer , MICHAEL SAUNDERS & COMPANY
Monthly Payment
- Principal & Interest $
- Property Taxes $
- Home Insurance $
- VA Funding Fee $