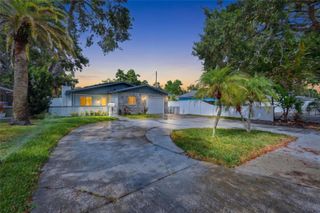
6419 PELICAN DRIVE S, St Petersburg, FL 33707
- 4 beds |
- 2 baths |
- 1,952 sqft
 Single-Family Home
  Built in 1973
  7,841sqft lot
 —— car garage
  $351/sqft
  Listed 3 days ago
Property Description
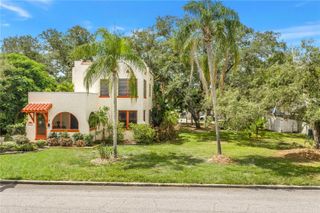
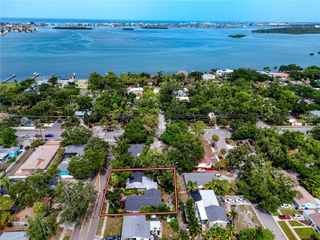
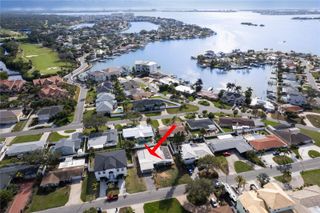
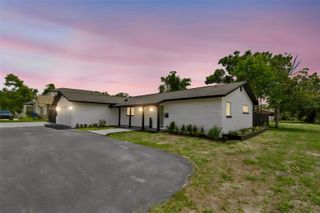
Welcome to this reimagined contemporary pool ranch home, where timeless design meets modern luxury. Thoughtfully renovated from top to bottom in 2026, this move-in-ready residence showcases designer finishes, custom accent walls, an open and inviting layout, and a sophisticated blend of style and functionality. The stunning kitchen serves as the heart of the home with modern cabinetry, premium finishes, and seamless flow into the spacious living and dining areas, creating the perfect setting for entertaining or everyday living. The beautifully remodeled bathrooms offer a spa-inspired experience, while updated flooring, fresh interior and exterior paint, and numerous improvements provide peace of mind and exceptional value. A new roof was completed in 2025, New HVAC 2026, and the home has undergone extensive permitted renovations. Step outside to your own private backyard retreat featuring an inviting swimming pool, relaxing spa, spacious screened lanai, and plenty of room to entertain family and friends year-round. The property offers privacy while maintaining low-maintenance living. Situated on a quiet street in desirable Pelican Creek, this solid concrete block home is located in unincorporated Pinellas County no flood zone with no HOA, offering flexibility for both homeowners, AirBNB, VRBO, and investors. Conveniently located just minutes from Gulfport, Downtown St. Petersburg, award-winning Gulf beaches, shopping, dining, parks, and major roadways, this exceptional home combines style, location, and lifestyle into one outstanding opportunity.
- Listing Status:
- Active
- Date Added:
- July 23, 2026
- Data Last Updated:
- July 26, 2026 at 4:23PM
- Listing Office:
- SMITH & ASSOCIATES REAL ESTATE : 727-342-3800
- Listing Agent:
- Sofia Beigel : 954-504-1053
- MLS ID:
- TB8528377

- General: GardenPrivate MailboxRain GuttersStorageHeatedIn Ground
- Style: ContemporaryMid-Century ModernRanch
- Other Structures: OtherShed(s)StorageWorkshopFront PorchDeckScreenedSide Porch
- Pool: Auto CleanerHeatedIn GroundLightingSelf Cleaning
- Parking: Converted GarageDriveway
- Roofing: Shingle
- General: BlockConcreteStuccoOneSlab
- Road/Access: Asphalt
- Originating MLS: Stellar MLS
- County: Pinellas
- Zoning: R-3PELICAN CREEK SUB BLK 6LOT 929-31-16-68220-006-0090
- View: Pool
- Fencing: FencedWood
- Utilities: BB/HS Internet AvailableCable AvailableElectricity ConnectedPublicSewer ConnectedWater Connected
- Water: Public
- Sewer: Public Sewer
- Source: Stellar MLS
- Ownership: Fee Simple
This listing courtesy of Sofia Beigel , SMITH & ASSOCIATES REAL ESTATE
Monthly Payment
- Principal & Interest $
- Property Taxes $
- Home Insurance $
- VA Funding Fee $

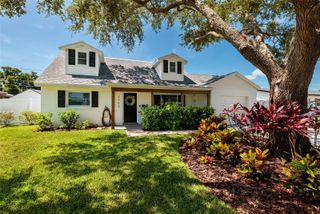
 New - 2 days ago