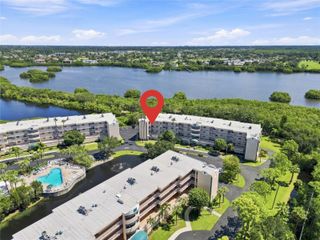
6425 SHORELINE DRIVE 10103, St Petersburg, FL 33708
- 3 beds |
- 2 baths |
- 1,576 sqft
 Condominium
  Built in 2000
  —— sqft lot
  1 car garage
  $222/sqft
  Listed 18 days ago
Property Description
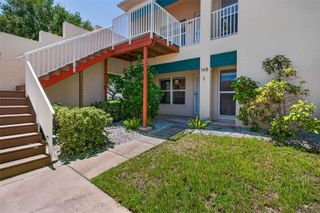
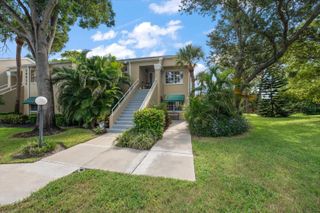
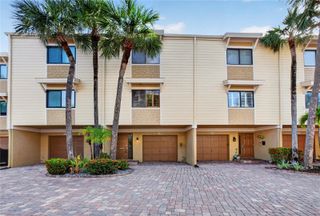
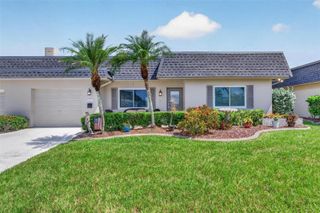
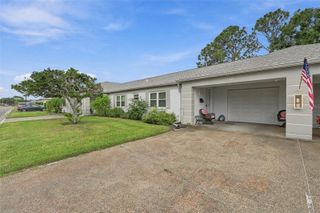
Virtually Staged. Welcome home to the beautiful Shores of Long Bayou! This spacious 3-Bedroom, 2-Bath condo offers a wonderful open floor plan with GORGEOUS VIEWS that can be enjoyed from both inside the home and the large open-air deck! Bring all the toys....you also have your own PRIVATE OVER-SIZED 1-CAR GARAGE-a highly desirable feature in Florida condo living! Step outside, relax and take in the peaceful surroundings-the perfect spot for morning coffee, evening cocktails/mocktails or simply enjoying Florida living at its best! Inside, you'll love the bright, comfortable layout with generous living and dining areas, a well-designed kitchen and desirable split-bedroom floor plan located in the gated waterfront community of Shores of Long Bayou, surrounded by beautiful natural scenery and conveniently located near shopping, dining, entertainment and the Gulf beaches. This community boasts swimming pools, heated pool, spa, clubhouse, fitness center, nearly two miles of walking/biking trails (Close to Pinellas Trail), lakes and ponds, fishing areas and 24-hour gated security and encompasses roughly 77 acres of waterfront/nature preserve surroundings. All of this a short distance from beautiful beaches, nightlife, parks, bike trails, shopping, airports etc. HVAC 2023 ROOF 2024 WATER HEATER 2022 Inside Laundry! (WHOLE BUILDING IS A MONOLITHIC POUR...MEANING CONTINUOUSLY POURED CONCRETE!!)
- Listing Status:
- Active
- Date Added:
- September 10, 2026
- Data Last Updated:
- September 28, 2026 at 4:22PM
- Listing Office:
- NARZINSKY REALTY INC : 727-409-7494
- Listing Agent:
- Karen Wheeler : 727-698-8922
- Contact:
- 727-409-7494
- MLS ID:
- TB8547259

- General: BalconyPrivate EntranceRain GuttersSidewalkSprinkler MeteredStorage
- Other Structures: EnclosedDeckRear Porch
- Pool: GuniteIn Ground
- Parking: Garage Door OpenerGround LevelBasementWorkshop in Garage
- Roofing: Built-Up
- General: BlockConcreteThree Or MoreSlab
- Road/Access: Asphalt
- HOA Amenities: Cable TVClubhouseElevatorsFitness CenterGatedMaintenancePickleball Court(s)PoolRecreation FacilitiesSecuritySpa/Hot TubTennis Court(s)Trail(s)Guard - 24 HourCable TVCommon Area TaxesPoolEscrow Reserves FundInsuranceInternetMaintenance StructureMaintenance GroundsPest ControlPrivate RoadRecreational FacilitiesSecuritySewerTrashWater950.0Monthly
- Originating MLS: Stellar MLS
- County: Pinellas
- Zoning: RESSHORES OF LONG BAYOU X CONDOTHE UNIT 10103 TOGETHER WITH USE OF GARAGE G-1535-30-15-81842-000-0103
- View: Water
- Utilities: Cable ConnectedElectricity ConnectedFire HydrantPhone AvailableSewer ConnectedSprinkler WellUnderground UtilitiesWater Connected
- Water: Public
- Sewer: Public Sewer
- Source: Stellar MLS
- Ownership: Fee Simple
This listing courtesy of Karen Wheeler , NARZINSKY REALTY INC
Monthly Payment
- Principal & Interest $
- Property Taxes $
- Home Insurance $
- VA Funding Fee $

 New - 2 days ago