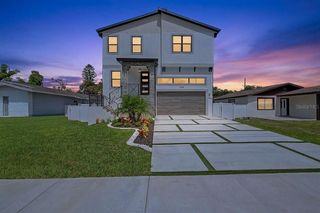
710 47TH AVENUE N, St Petersburg, FL 33703
- 4 beds |
- 4 baths |
- 2,842 sqft
 Single-Family Home
  Built in 2027
  5,663sqft lot
 2 car garage
  $445/sqft
  Listed 17 days ago
Property Description
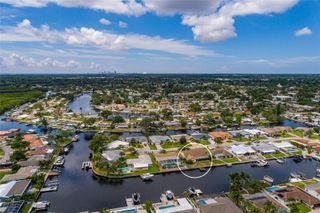
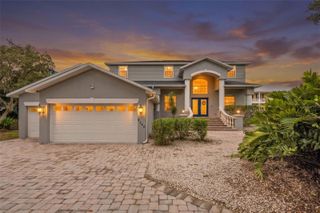
Virtually Staged. Under Construction. Designed with entertaining and everyday living in mind, this 2,842 square foot Mediterranean-inspired residence brings together character, space, and modern functionality. With 4 bedrooms and 3.5 baths, the home offers a flexible layout that adapts easily to both relaxed living and hosting. The main level welcomes you with a private office and continues into a spacious central living area featuring a fireplace and seamless connections between the kitchen, dining space, and great room. A conveniently located first-floor bedroom provides an excellent option for guests, a home gym, or additional living space. Upstairs, the private primary suite creates a comfortable retreat, while two additional bedrooms, a dedicated laundry room, and a generous loft add even more versatility. Complete with a dry bar, the loft is perfectly suited for game nights, movie watching, entertaining, or a quiet second living area. Step outside and extend the living space with a planned outdoor kitchen, creating the perfect backdrop for weekend gatherings and enjoying the best of Florida's outdoor lifestyle. Ideally situated in St. Petersburg, the home offers convenient access to local dining, shopping, parks, entertainment, and waterfront destinations. A distinctive architectural style paired with a highly functional floor plan makes this a home designed to be enjoyed for years to come. Renderings are for illustrative purposes only and may include optional or upgraded features. Final construction details, materials, and finishes may vary. Estimated completion: March 2027.
- Listing Status:
- Active
- Date Added:
- September 11, 2026
- Data Last Updated:
- September 28, 2026 at 4:21AM
- Listing Office:
- STAR BAY REALTY CORP. : 813-533-6467
- Listing Agent:
- Dee Rivera : 954-789-0707
- Contact:
- 813-533-6467
- MLS ID:
- TB8547600

- General: Private EntrancePrivate MailboxPrivate Yard
- Roofing: Shingle
- General: HardiPlank TypeStuccoTwoSlab
- Road/Access: Asphalt
- Originating MLS: Stellar MLS
- County: Pinellas
- Zoning: ARCADIA SUB BLK HLOT 1506-31-17-01368-008-0150
- Fencing: Vinyl
- Utilities: Public
- Water: Public
- Sewer: Public Sewer
- Source: Stellar MLS
- Ownership: Fee Simple
This listing courtesy of Dee Rivera , STAR BAY REALTY CORP.
Monthly Payment
- Principal & Interest $
- Property Taxes $
- Home Insurance $
- VA Funding Fee $

 New - 3 days ago