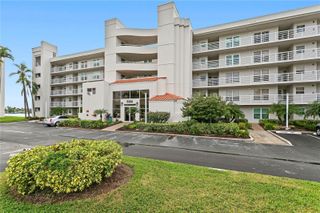
7100 SUNSHINE SKYWAY LANE S 901, St Petersburg, FL 33711
- 2 beds |
- 2 baths |
- 1,290 sqft
 Condominium
 Built in 1976
 —— sqft lot
 —— car garage
 $349/sqft
 Listed 1 month ago
Property Description
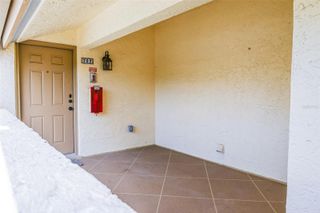
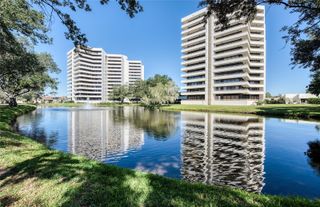
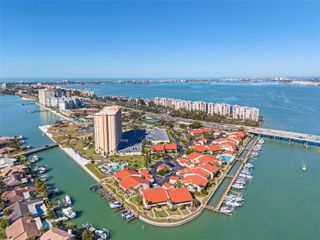
Welcome to 7100 Sunshine Skyway Ln S, Unit 901, perched at the top of the building on the ninth floor with open-water views of Tampa Bay from every room. The open floor plan connects the living and dining areas and frames the water as the backdrop. Built-in shelving anchors the dining room. The kitchen features a breakfast bar, stone countertops, stainless steel appliances, and generous cabinet storage. Finished with upscale ceramic tile throughout the entire home! A split-bedroom layout gives each bedroom its own en-suite bath and private balcony. The primary suite adds a walk-in closet and a dual-sink vanity. Step out for the bay breeze and a front-row view of the expansive Tampa Bay. This turnkey condo sits just steps from the elevator, with a community laundry room close to the front door. The condo fee covers water, sewer and trash. The community pool overlooks the bay, and residents can fish from the community fishing dock. The lifestyle here runs on the water. O'Neill's Marina is a 2-minute drive, Loggerhead Marina is a 4-minute drive, and Maximo Park is a 5-minute walk, with its boat ramps, shoreline fishing, trails and beach. Launch the boat in the morning, stroll the park at sunset, then be in downtown St. Pete for dinner in about 10 minutes. Publix is less than 5 minutes away. Low-maintenance waterfront living at the southern edge of St. Petersburg, ready for you to move right in and start your St. Pete waterfront lifestyle!
- Listing Status:
- Active
- Date Added:
- October 30, 2026
- Data Last Updated:
- November 12, 2026 at 7:20PM
- Listing Office:
- KELLER WILLIAMS ST PETE REALTY : 727-894-1600
- Listing Agent:
- Adam Benmbark : 305-647-8376
- Contact:
- murraycoleman@kw.com
- MLS ID:
- TB8556715

- General: BalconyOutdoor GrillSidewalkStorage
- Other Structures: StorageEnclosedScreenedCovered
- Pool: In GroundGuniteHeatedLighting
- Parking: AssignedCoveredElectric Vehicle Charging Station(s)Ground LevelGuestOpenReservedBasement
- Roofing: Concrete
- Windows: Blinds
- General: BlockStuccoOneSlab
- Road/Access: Paved
- HOA Amenities: BarbecueElevatorsFitness CenterLaundryLobby Key RequiredPoolStoragePoolMaintenance StructureMaintenance GroundsRecreational FacilitiesSewerTrashWater
- Originating MLS: Stellar MLS
- County: Pinellas
- Zoning: BRIDGETON NORTH CONDO UNIT 90114-32-16-11295-000-0901
- View: Water
- Utilities: BB/HS Internet AvailableCable AvailableElectricity ConnectedPublicSewer ConnectedWater Connected
- Water: Public
- Sewer: Public Sewer
- Source: Stellar MLS
- Ownership: Condominium
This listing courtesy of Adam Benmbark , KELLER WILLIAMS ST PETE REALTY
Monthly Payment
- Principal & Interest $
- Property Taxes $
- Home Insurance $
- VA Funding Fee $

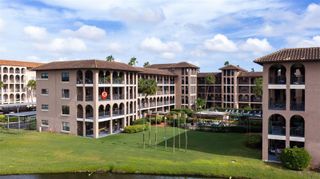
 New - 2 days ago