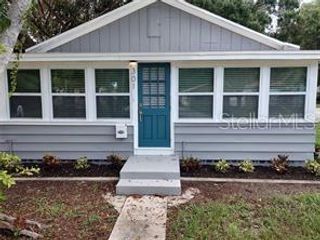
733 61ST AVENUE NE, St Petersburg, FL 33703
- 3 beds |
- 2 baths |
- 1,434 sqft
 Single-Family Home
  Built in 1950
  8,276sqft lot
 —— car garage
  $292/sqft
  Listed 4 months ago
Property Description
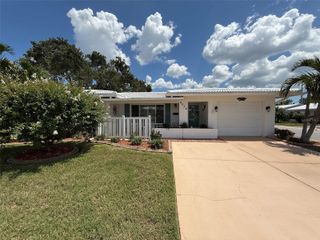
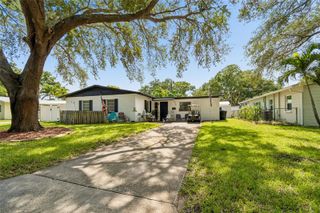
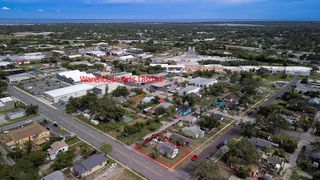
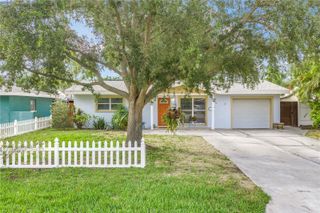
One or more photo(s) has been virtually staged. St. Petersburg Gem – Fully Remodeled, Move-In Ready! Discover your dream home in one of St. Petersburg’s most sought-after neighborhoods! This stunning 3-bedroom, 2-bathroom home has been completely remodeled and thoughtfully upgraded, combining modern style with everyday comfort. Sunlight pours into the open-concept living spaces, seamlessly connecting the kitchen, dining, and living areas—perfect for entertaining or relaxing with family. Retreat to the oversized master suite featuring a cozy sitting/TV area, ideal for unwinding after a long day. With both a formal living room and separate family room, there’s plenty of flexible space for gatherings, hobbies, or quiet relaxation. Step outside and experience your backyard oasis! A bonus building with electricity offers endless possibilities—guest house, office, studio, workshop, or hobby space. The fenced corner lot provides privacy, room for a pool, and a tiki bar that makes outdoor entertaining effortless. Location is unbeatable: just steps from Mangrove Bay Golf Course, parks, a dog park, and the brand-new elementary school. You’re also minutes from Tampa, Clearwater Airport, beaches, downtown St. Pete, and the Skyway Bridge to Bradenton/Sarasota—perfect for work, play, and everything in between. This home isn’t just a place to live—it’s a lifestyle. Don’t miss the chance to see it in person! Recent updates include: Roof & shed: 2023 | Siding: 2023 Repiped: 2023 | Termite treatment: 2024 HVAC condenser: 2025 | Handler: 2020 Modern upgrades, versatile spaces, and a prime location make this home a rare opportunity you don’t want to miss. Schedule your private tour today—serious buyers only! (Some Photos have been Virtually Staged)
- Listing Status:
- Active
- Date Added:
- March 13, 2026
- Data Last Updated:
- July 26, 2026 at 11:23PM
- Listing Office:
- CHARLES RUTENBERG REALTY INC : 727-538-9200
- Listing Agent:
- Kendall Trosky : 813-690-8844
- MLS ID:
- TB8483714

- General: French DoorsStorage
- Roofing: Shingle
- General: FrameOneSlab
- Road/Access: Paved
- Originating MLS: Stellar MLS
- County: Pinellas
- Zoning: EDGEMOOR ESTATES BLK 7LOT 831-30-17-24822-007-0080
- Utilities: Cable AvailableElectricity ConnectedSewer ConnectedWater Connected
- Water: Public
- Sewer: Public Sewer
- Source: Stellar MLS
- Ownership: Fee Simple
This listing courtesy of Kendall Trosky , CHARLES RUTENBERG REALTY INC
Monthly Payment
- Principal & Interest $
- Property Taxes $
- Home Insurance $
- VA Funding Fee $

 New - 1 day ago