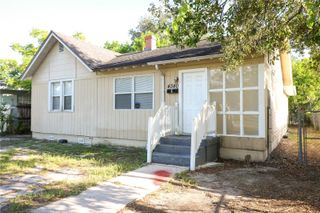
746 38TH AVENUE S, St Petersburg, FL 33705
- 2 beds |
- 1 bath |
- 1,301 sqft
 Single-Family Home
  Built in 1949
  5,663sqft lot
 2 car garage
  $254/sqft
  Listed 11 days ago
Property Description
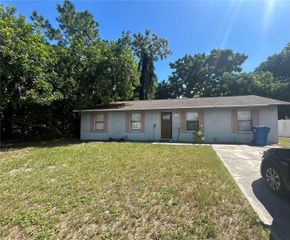
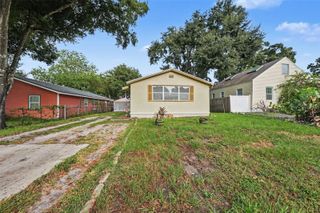
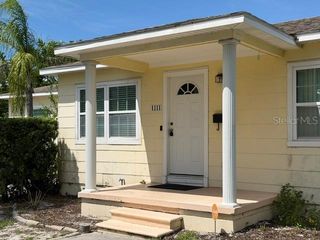
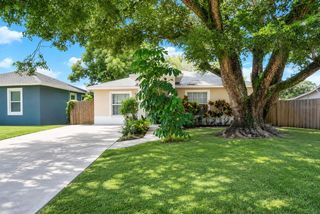
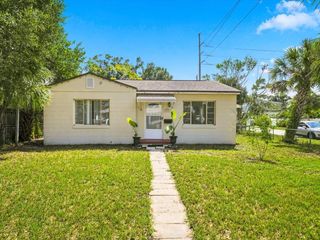
Welcome to this beautifully renovated St. Petersburg residence situated on a spacious corner lot! Featuring a fully fenced-in yard, this move-in-ready home offers the perfect blend of modern style, privacy, and outdoor living space. Step inside to an open-concept layout filled with abundant natural light, highlighting pristine light-oak luxury vinyl plank flooring, neutral designer paint, and a striking slat-wall accent entry. The fully updated kitchen features crisp white shaker cabinetry, elegant quartz countertops, a stylish geometric tile backsplash, and a full suite of stainless steel appliances. Adjacent to the kitchen, the dedicated dining area showcases a sleek modern ring chandelier Relax in the primary bedroom featuring a custom board-and-batten feature wall and direct access to a bonus sunroom complete with rich wood-plank ceiling details. Outside, enjoy an attached two-car garage and a long driveway for ample parking. Unbeatable location just moments from Lake Maggiore, the Intracoastal Waterway, vibrant Downtown St. Pete, Gulf beaches, local parks, and I-275 for an effortless commute. Disclosure: Listing Agent holds an active Florida real estate license and has a direct/indirect ownership interest in the selling entity.
- Listing Status:
- Active
- Date Added:
- September 21, 2026
- Data Last Updated:
- September 28, 2026 at 1:23AM
- Listing Office:
- EXP REALTY LLC : 888-883-8509
- Listing Agent:
- Shane Beniek : 224-763-1911
- Contact:
- 888-883-8509
- MLS ID:
- TB8549373

- General: Private EntrancePrivate MailboxSidewalk
- Style: Contemporary
- Other Structures: Patio
- Parking: DrivewayGarage Door OpenerGarage Faces Side
- Roofing: Shingle
- General: BlockOne
- Road/Access: AsphaltPaved
- Originating MLS: Stellar MLS
- County: Pinellas
- Zoning: LAKEWOOD TERRACE BLK 2LOT 1906-32-17-49752-002-0190
- Fencing: BoardChain Link
- Utilities: BB/HS Internet AvailableCable AvailableElectricity ConnectedPublic
- Water: Public
- Sewer: Public Sewer
- Source: Stellar MLS
- Ownership: Fee Simple
This listing courtesy of Shane Beniek , EXP REALTY LLC
Monthly Payment
- Principal & Interest $
- Property Taxes $
- Home Insurance $
- VA Funding Fee $

 New - 1 day ago