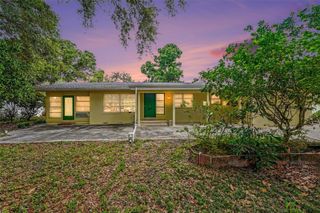
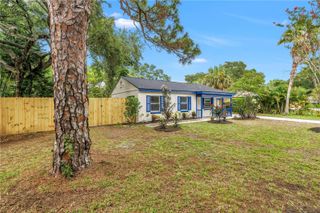
755 43RD STREET N, St Petersburg, FL 33713
- 3 beds |
- 2 baths |
- 1,572 sqft
 Single-Family Home
  Built in 1958
  8,276sqft lot
 —— car garage
  $366/sqft
  Listed 14 days ago
Property Description
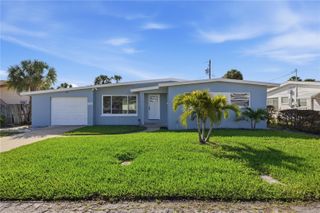
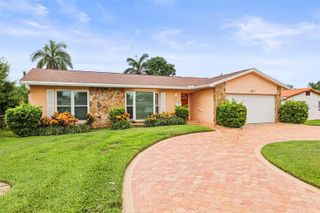
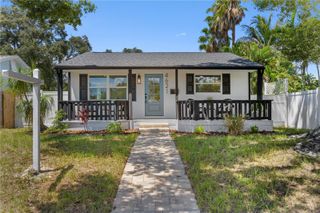
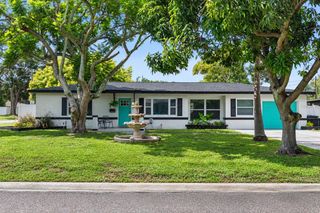
Welcome home to this updated three-bedroom, two-bath pool home on a spacious corner lot in Central Oak Park, one of St. Petersburg's most connected and convenient neighborhoods. The curb appeal is inviting, but the real story is out back, where Florida living happens year-round. The backyard was built for it: an in-ground pool ringed by an expansive paver deck, mature palms and privacy fencing on every side, and a covered patio stretching nearly 27 feet with ceiling fans, arched openings, and a bar area for entertaining. It is the kind of space where a Saturday afternoon swim turns into dinner outside and nobody bothers going back in. Inside, the plan moves easily from living room to dining room to a 19-foot family room, all connected by arched openings that keep the space open without losing definition. The updated eat-in kitchen pairs custom shaker cabinetry with granite counters, a tile backsplash, and room for a table by the window. The shared bathroom has been updated and remodeled with a walk-in tiled shower, bench seating, and a rain head. Tile flooring runs throughout for easy maintenance, and a dedicated laundry room plus a separate storage room keep everything in its place. Central Oak Park puts you minutes from the Grand Central District, the Pinellas Trail, and downtown St. Pete's restaurants, breweries, museums, and waterfront parks, with Gulfport's Tuesday waterfront market close by and the Gulf beaches at Treasure Island and St. Pete Beach a short drive west. I-275 is right there when you need it. Move-in ready, well positioned, and built around a backyard nobody will want to leave.
- Listing Status:
- Active
- Date Added:
- July 30, 2026
- Data Last Updated:
- August 13, 2026 at 7:23AM
- Listing Office:
- KELLER WILLIAMS REALTY PORTFOLIO COLLECTION : 727-489-0800
- Listing Agent:
- Chase Walseth : 727-755-3830
- Contact:
- 727-489-0800
- MLS ID:
- TB8533807

- General: GardenSliding Doors
- Other Structures: DeckRear PorchCovered
- Pool: DeckGuniteIn Ground
- Parking: Alley AccessDrivewayOn Street
- Roofing: Shingle
- Windows: Blinds
- General: BlockConcreteOneSlab
- Road/Access: AsphaltPaved
- Originating MLS: Stellar MLS
- County: Pinellas
- Zoning: MONTEREY ADD BLK 2LOT 115-31-16-58500-002-0010
- View: Pool
- Fencing: Fenced
- Utilities: BB/HS Internet AvailableCable AvailableElectricity ConnectedPublicSewer ConnectedWater Connected
- Water: Public
- Sewer: Public Sewer
- Source: Stellar MLS
- Ownership: Fee Simple
This listing courtesy of Chase Walseth , KELLER WILLIAMS REALTY PORTFOLIO COLLECTION
Monthly Payment
- Principal & Interest $
- Property Taxes $
- Home Insurance $
- VA Funding Fee $