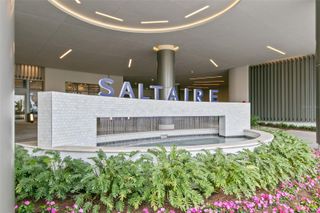
777 3RD AVENUE N 1503, St Petersburg, FL 33701
- 2 beds |
- 2 baths |
- 2,052 sqft
 Condominium
  Built in 2024
  0.62acre lot
 2 car garage
  $670/sqft
  Listed 1 day ago
Property Description
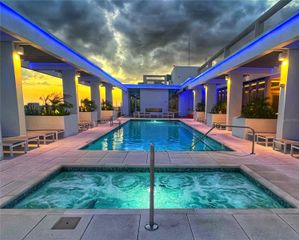
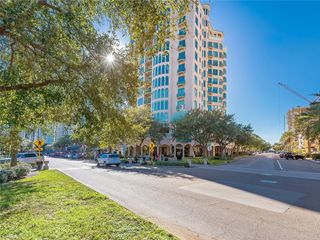
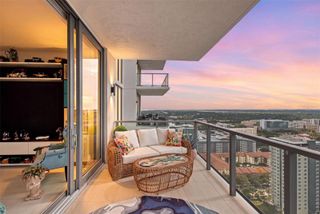
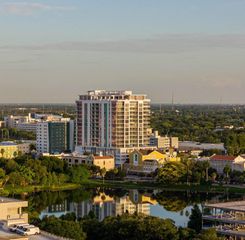
Virtually Staged. REFLECTION St Pete is walk-able, bike-able, and conveniently located near the best dining, boutiques, and award-winning museums and galleries on Central Avenue. Located in the northeast corner of the building, the Citrine floor plan is one of 88 high-end residences and offers floor to ceiling glass in every direction in the spacious great room. Your living space extends outdoors with a spacious terrace and exceptional views of the city skyline, Mirror Lake, and Tampa Bay. There are gorgeous porcelain tile floors and 10’ ceilings in the main living areas. This residence is equipped with a modern chef’s kitchen including quartz countertops, a sizable island with a double waterfall edge, and cabinet panel-ready Bosch stainless steel appliances. Your views expand northward with a grand kitchen window over the sink. The large primary suite offers an extravagant European wet room with upgraded plumbing fixtures and a walk-in closet. The second bedroom also offers a sizable closet and luxurious floor to ceiling glass panel window. This two bedroom home comes with 2 parking spaces, assigned at contract included in the purchase price. REFLECTION residents are also provided private access to the tower’s 12,000 square foot amenity rooftop, which features a glass facade, air-conditioned fitness center and social club. The stunning rooftop also features a tropical pool and spa, a fire pit with ample seating, an outdoor kitchen and wet bar and unparalleled, panoramic views. Call our sales gallery today to make your next brilliant move at REFLECTION St. Pete.
- Listing Status:
- Active
- Date Added:
- September 27, 2026
- Data Last Updated:
- September 28, 2026 at 4:22PM
- Listing Office:
- KELLER WILLIAMS ST PETE REALTY : 727-894-1600
- Listing Agent:
- Amber Bennett : 727-280-5821
- Contact:
- murraycoleman@kw.com
- MLS ID:
- TB8552613

- General: BalconyLightingHeatedIn Ground
- Style: Contemporary
- Pool: HeatedIn Ground
- Parking: AssignedCoveredElectric Vehicle Charging Station(s)Off Street
- Roofing: Concrete
- General: BlockOneSlab
- Road/Access: Asphalt
- HOA Amenities: Common Area TaxesPoolEscrow Reserves FundInsuranceMaintenance StructureMaintenance GroundsMaintenanceManagementPest ControlRecreational FacilitiesSecuritySewerTrashWater1826.0Monthly
- Originating MLS: Stellar MLS
- County: Pinellas
- Zoning: PARK VIEW REVISED MAP LOT 1 TOGETHER WITH LOTS AB & C OF WEST LAKE SUB19-31-17-66528-000-001503
- View: CityTrees/WoodsWater
- Utilities: BB/HS Internet AvailableElectricity AvailableElectricity ConnectedPublicSewer AvailableSewer ConnectedWater AvailableWater Connected
- Water: Public
- Sewer: Public Sewer
- Source: Stellar MLS
- Ownership: Condominium
This listing courtesy of Amber Bennett , KELLER WILLIAMS ST PETE REALTY
Monthly Payment
- Principal & Interest $
- Property Taxes $
- Home Insurance $
- VA Funding Fee $